


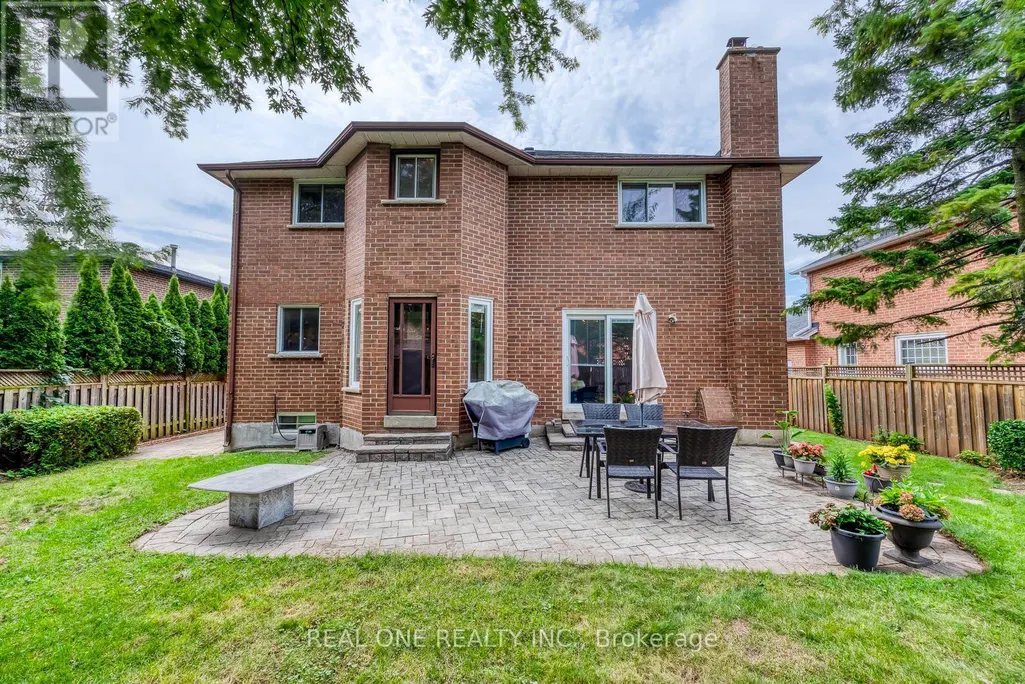
Address
2041 Madden Boulevard, Oakville, ON
Price
$ 1,769,000
Property Attributes
- ID#W13790192
- TypeSingle Family
- Listing Status Active
- MunicipalityOakville
- CityOakville
- Neighbourhood1015 - RO River Oaks
- Postal CodeL6H 3N9
- StyleSingle Family Dwelling
- Price$ 1,769,000
- Bedrooms4+1
- Bathrooms3
- Half Bathrooms1
- Sqr Footage3000
Data Source:
RLP - CREA EN
Property Description
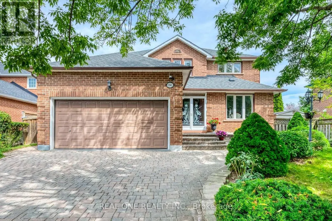
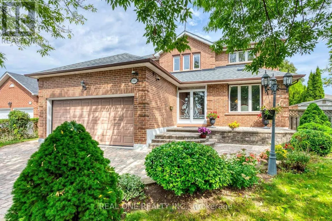
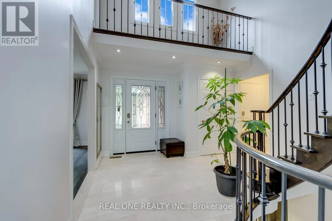
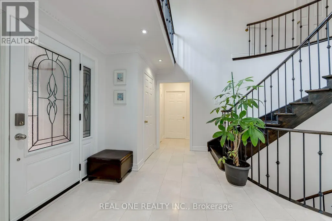
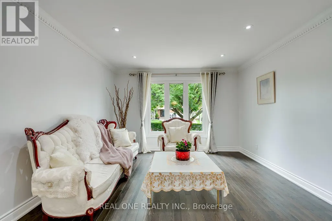
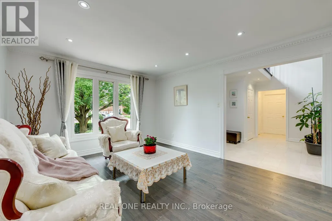
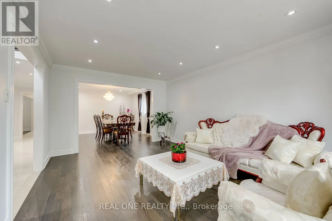
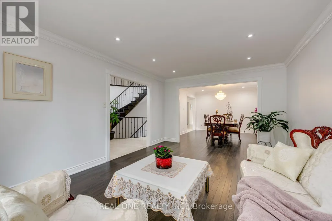
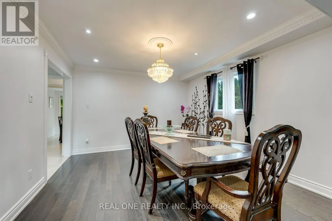
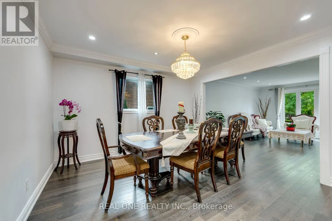
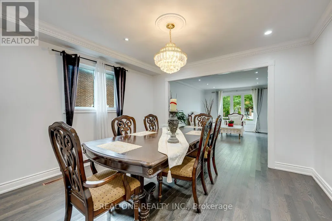
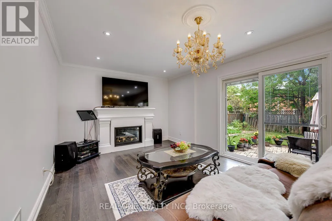
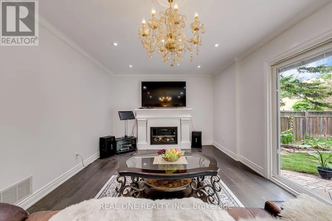
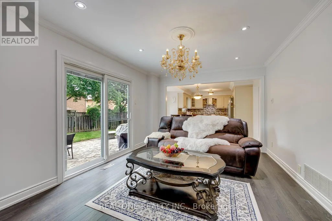
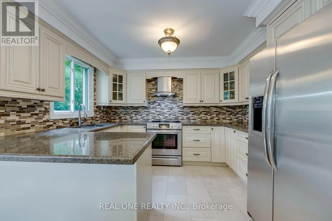
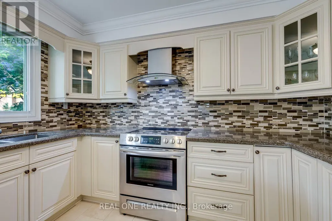
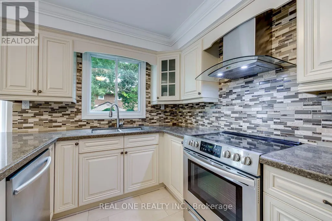
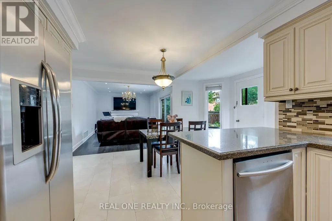
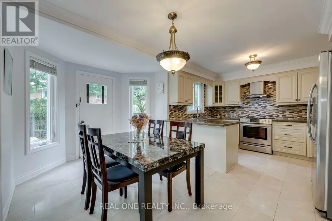
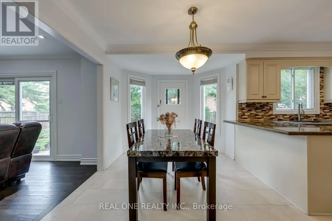
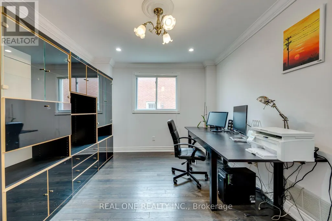
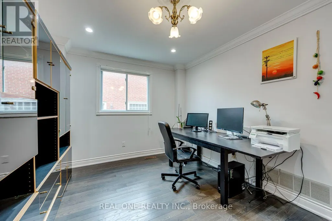
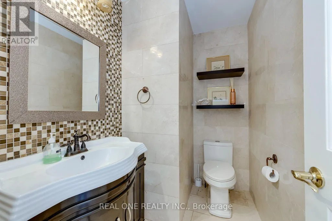
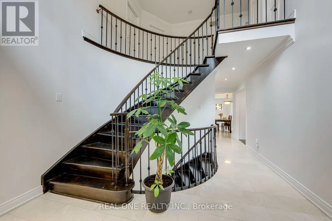
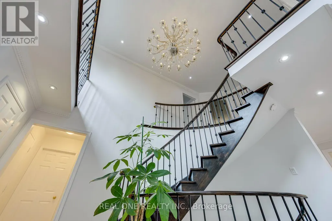
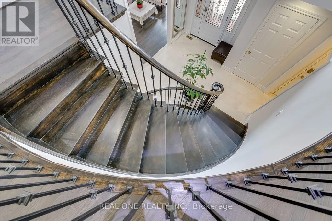
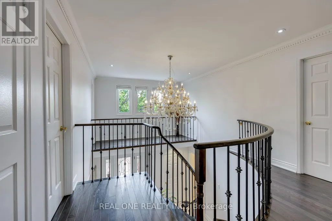
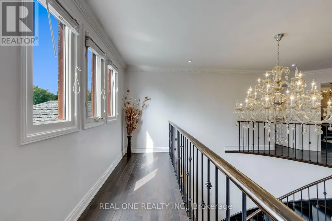
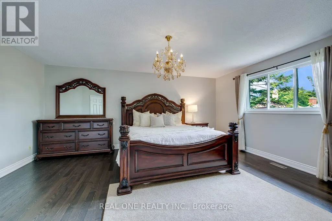
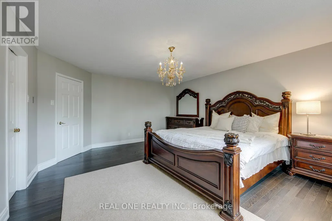
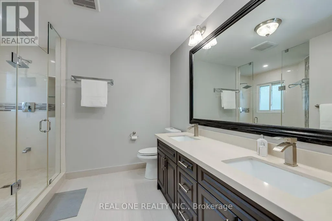
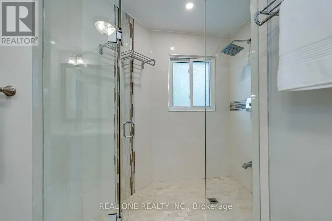
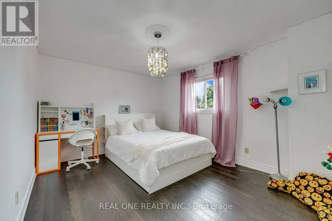
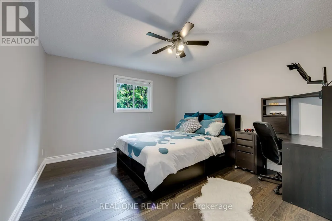
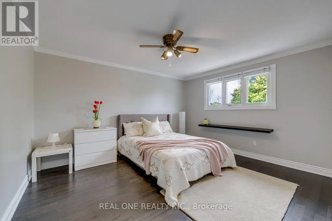
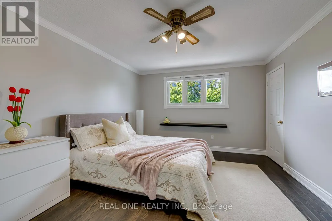
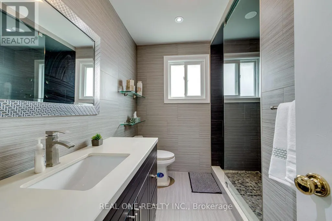
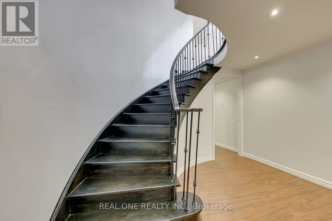
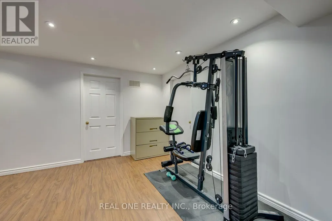
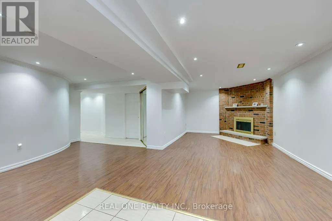
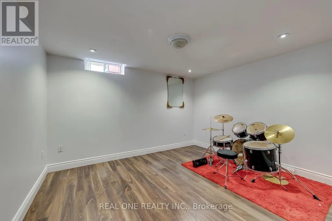
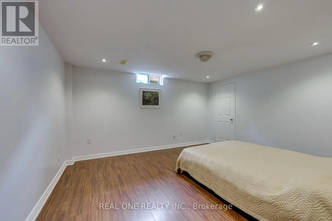
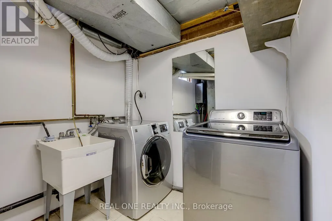
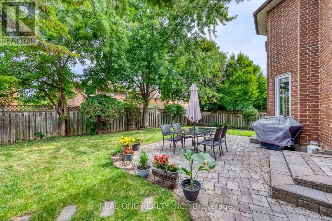
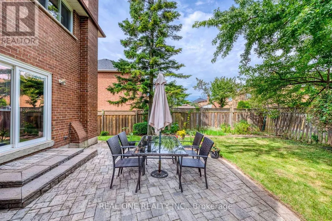
Welcome to 2041 Madden Boulevard, a well-maintained detached family home in the desirable River Oaks community of Oakville. Situated on an impressive approximately 60 x 110 ft lot, this spacious two-story residence offers four bedrooms upstairs, a finished basement, and a functional layout ideal for growing families.The main floor features a comfortable and inviting living space with a practical layout, a separate dining area, and a well-appointed kitchen with a spacious breakfast area. The home offers generous room sizes and plenty of natural light, creating a warm and welcoming atmosphere for everyday family living and entertaining.Upstairs, four bedrooms provide comfortable accommodation for the whole family. The finished basement includes a second kitchen and additional living space, offering flexibility for extended family, guests, or recreational use.Enjoy a generous outdoor setting and ample parking in a family-friendly neighbourhood close to schools, parks, trails, shopping, public transit, and major commuter routes. A wonderful opportunity to own a well-kept home on a generously sized lot in an established Oakville community.
General Features
| Zoning | Res |
|---|---|
| Terms | SALE |
| Neighbourhood | 1015 - RO River Oaks |
| Construction Style | Detached |
| Property Sub Type | Single Family |
| jumpId | 29219083 |
| Property Subtype French | Single Family Dwelling |
| Listing Type French | House |
| MLS | W13790192 |
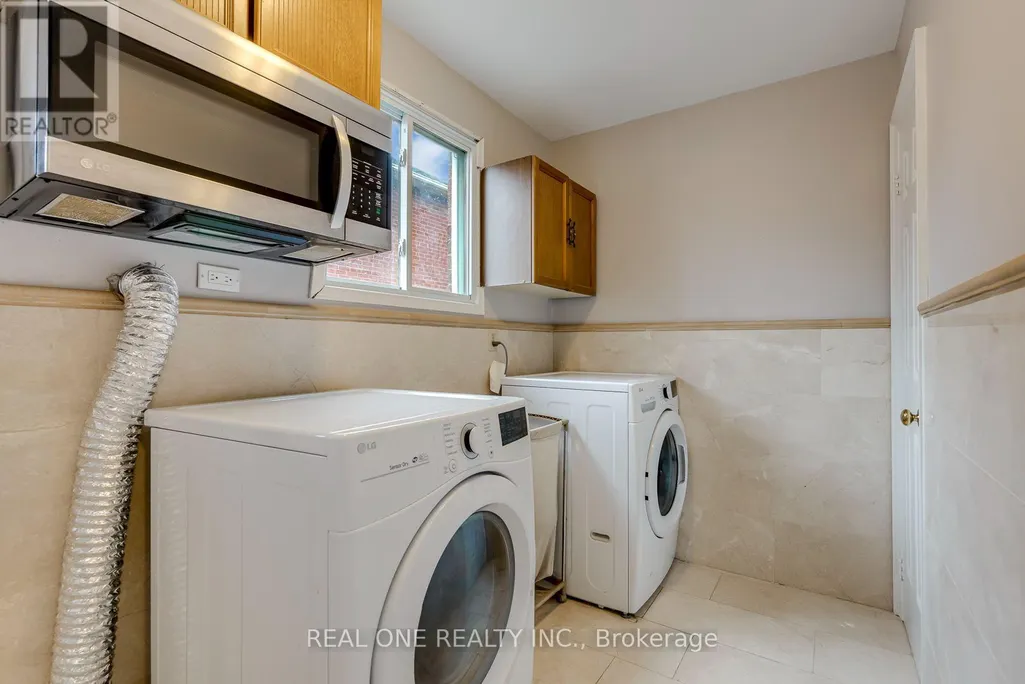
| Appliances | Dishwasher, Dryer, Hood Fan, Stove, Washer, Window Coverings, Refrigerator |
| Building Type | House |
| Features | Carpet Free |
| Property Type | Single Family |
| Sewer | Sanitary sewer |
Interior Features
| Fireplace | yes |
|---|---|
| Living Area Range | 3000 sqft |
| Bedrooms | 4+1 |
| Basement Type | Full |
| Cooling Type | Central air conditioning |
| Foundation Type | Concrete |
| Heating Fuel | Natural gas |
| Heating Type | Forced air |
| Beds | 5 |
| Total Baths | 3+1 |
| Total Baths | 3+1 |
| Total Half Baths | 1 |
Exterior Features
| Exterior Finish | Brick |
|---|---|
| Parking Type | Attached garage, Garage |
Amenities
- Views
- New Construction
- Adult 55+
- Lease To Own
- No Strata Fees
- Furnished
- Primary On Main
- Air Conditioning
- Seller Finance
- Green
- Fixer Upper
- Horse
- Golf
- Fireplace
- Deck
- Garage
- Basement
- Pool

Property vs Single Family Average in L6H 3N9
Price
In The Neighbourhood
Just Listed
Oakville
$ 898,000
20 The Greenery
Oakville, ON L6H6J6
- Type
- Single Family
- Size
- 2,000 SqFt
- Rooms
- 3 Beds + 2.5 Baths
Listed by: RE/MAX IMPERIAL REALTY INC.
Open House
Oakville
$ 1,849,000
415 March Crescent
Oakville, ON L6H5X7
- Type
- Single Family
- Size
- 3,500 SqFt
- Rooms
- 5 Beds + 3.5 Baths
Listed by: REAL ONE REALTY INC.
Just Listed
Oakville
$ 1,849,000
2278 Woodfield Road
Oakville, ON L6H6Y8
- Type
- Single Family
- Size
- 3,000 SqFt
- Rooms
- 3 Beds + 3.5 Baths
Listed by: REAL ONE REALTY INC.
Just Listed
Oakville
$ 3,400
455 Levanna Lane
Oakville, ON L6H6B9
- Type
- Single Family
- Size
- 1,500 SqFt
- Rooms
- 4 Beds + 3 Baths
Listed by: RIGHT AT HOME REALTY
Just Listed
Oakville
$ 939,000
#14 - 2172 Trafalgar Road
Oakville, ON L6H0N3
- Type
- Single Family
- Size
- 2,000 SqFt
- Rooms
- 3 Beds + 2.5 Baths
Listed by: BAY STREET GROUP INC.
Just Listed
Oakville
$ 2,266,000
2068 Nipigon Drive
Oakville, ON L6H4G2
- Type
- Single Family
- Size
- 3,500 SqFt
- Rooms
- 5 Beds + 3.5 Baths
Listed by: AVION REALTY INC.
Oakville
$ 939,000
#21 - 2172 Trafalgar Road
Oakville, ON L6H0N3
- Type
- Single Family
- Size
- 2,000 SqFt
- Rooms
- 3 Beds + 2.5 Baths
Listed by: BAY STREET GROUP INC.
Open House
Oakville
$ 1,239,900
253 Gatwick Drive
Oakville, ON L6H7K3
- Type
- Single Family
- Size
- 2,500 SqFt
- Rooms
- 3 Beds + 2.5 Baths
Listed by: RE/MAX ESCARPMENT REALTY INC.
Oakville
$ 999,000
2161 Lillykin Street
Oakville, ON L6H0N2
- Type
- Single Family
- Size
- 2,000 SqFt
- Rooms
- 3 Beds + 2.5 Baths
Listed by: REAL ONE REALTY INC.
Oakville
$ 4,500
44 - 2140 Trafalgar Road
Oakville, ON L6H8A5
- Type
- Single Family
- Size
- 2,000 SqFt
- Rooms
- 3 Beds + 2.5 Baths
Listed by: REAL ONE REALTY INC.
Oakville
$ 4,200
44 - 2140 Trafalgar Road
Oakville, ON L6H8A5
- Type
- Single Family
- Size
- 2,000 SqFt
- Rooms
- 3 Beds + 2.5 Baths
Listed by: REAL ONE REALTY INC.
Oakville
$ 1,448,000
390 Grovehill Road
Oakville, ON L6H6P3
- Type
- Single Family
- Size
- 2,500 SqFt
- Rooms
- 4 Beds + 2.5 Baths
Listed by: AIMHOME REALTY INC.