

Address
176 Glenashton Drive, Oakville, ON
Price
$ 3,550
Property Attributes
- ID#W13729968
- TypeSingle Family
- Listing Status Active
- MunicipalityOakville
- CityOakville
- Neighbourhood1015 - RO River Oaks
- Postal CodeL6H 6H6
- StyleSingle Family Dwelling
- Price$ 3,550
- Bedrooms3+1
- Bathrooms3
- Half Bathrooms1
- Sqr Footage2000
Data Source:
RLP - CREA EN
Property Description
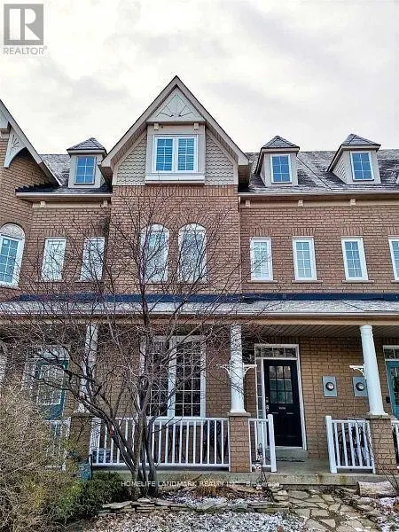
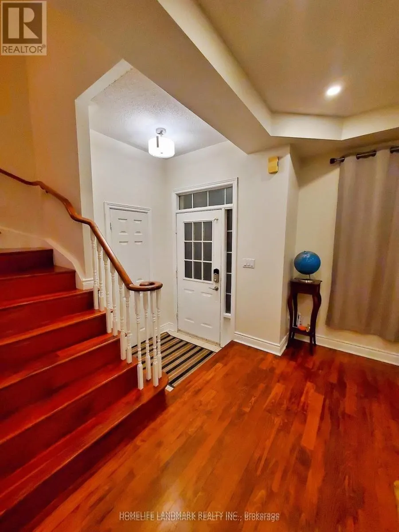
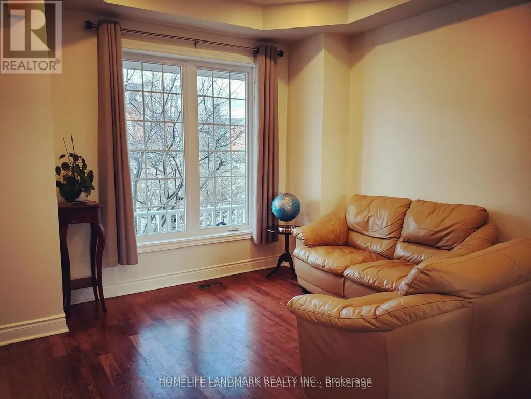
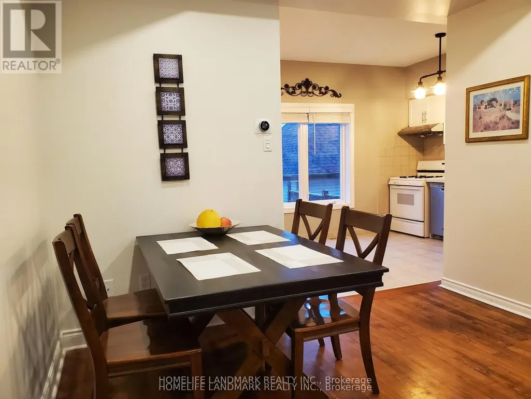
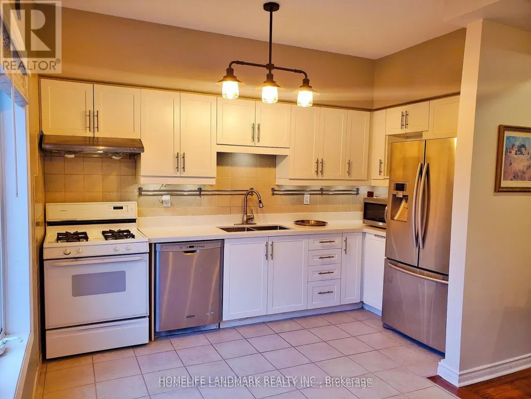
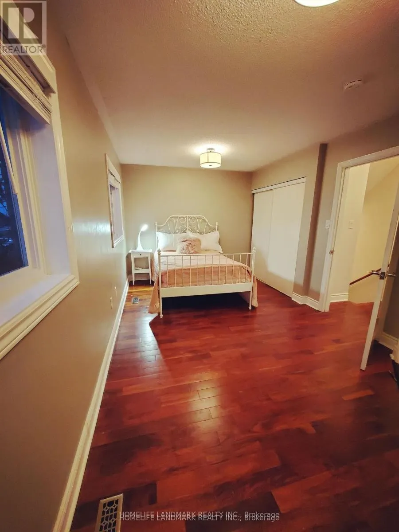
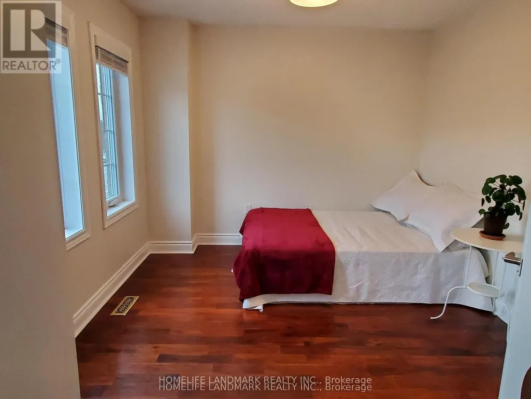
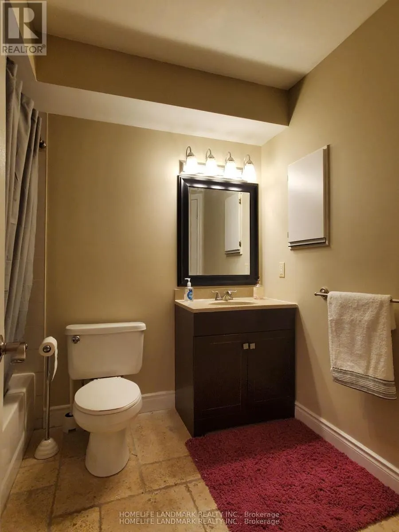
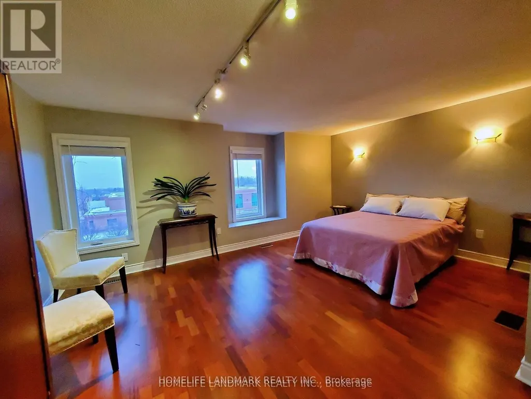
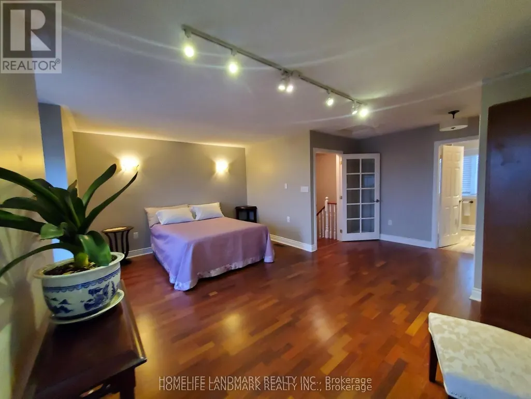
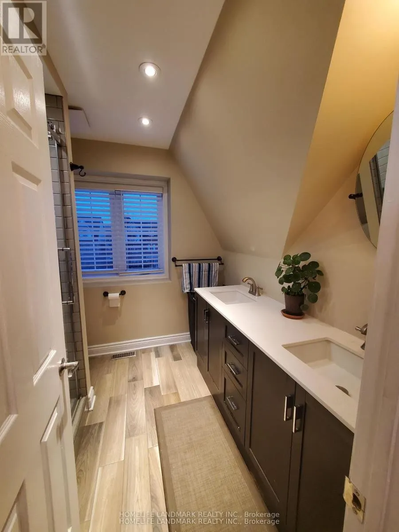
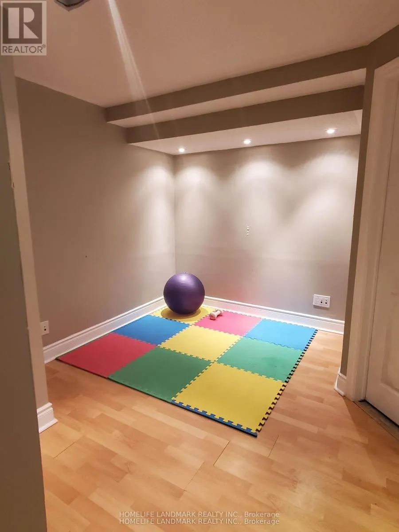
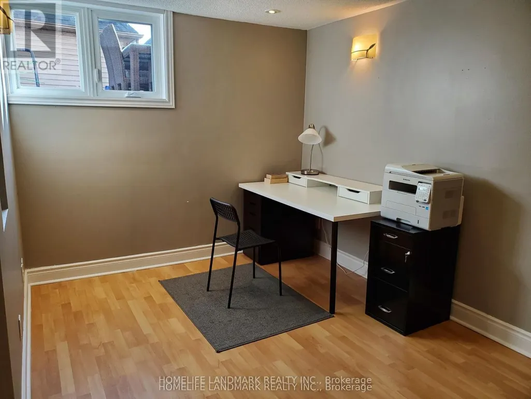
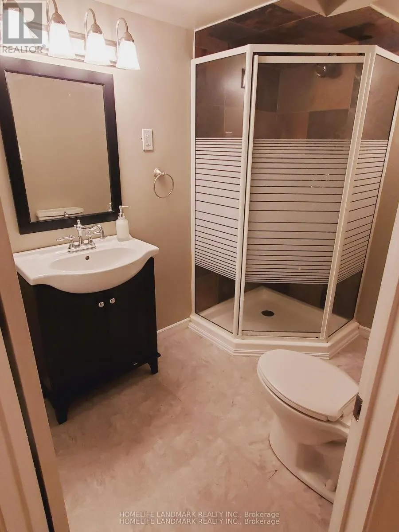
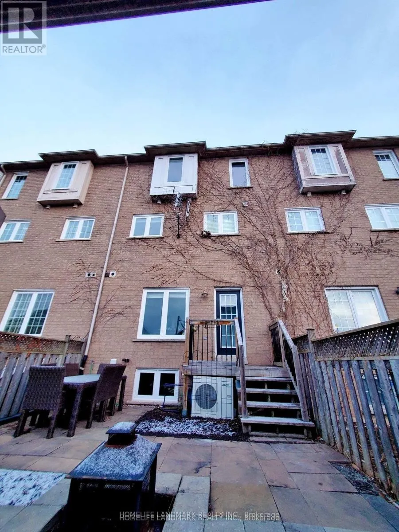
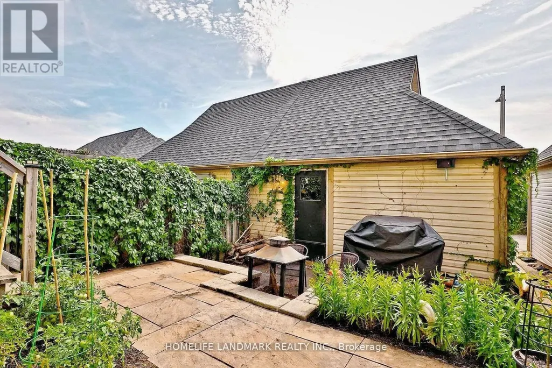
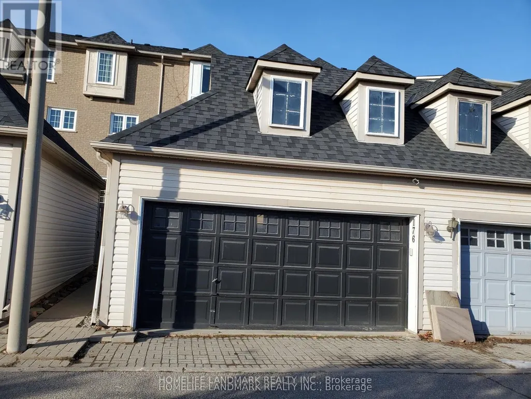
Amazing Family Home In Sough After Oak Park! 3 Storey Townhome Features Three Bedrooms and Four Bathrooms Home, Carpet Free. 9 ft Ceiling on the Main Floor. Brand New Washer, Dryer and Tankless Water Heater. This Home Has A Wonderful Master Retreat On The 3rd Level, With Ensuite. The Lower Level Has Recreation Area And Home Office Area. Lovely Private Yard With Flagstone, Leading To The Detached 2 Car Garage and Rear Laneway. Great Location, Close to Top-rated Public Schools, Ravine Walks and Shipping Centres in The Uptown Core.
General Features
| Terms | LEASE |
|---|---|
| Neighbourhood | 1015 - RO River Oaks |
| Construction Style | Attached |
| Property Sub Type | Single Family |
| jumpId | 29091927 |
| Property Subtype French | Single Family Dwelling |
| Listing Type French | House |
| MLS | W13729968 |
| Building Type | Row / Townhouse |
| Features | Lane, Carpet Free |
| Property Type | Single Family |
| Sewer | Sanitary sewer |
Interior Features
| Living Area Range | 2000 sqft |
|---|---|
| Bedrooms | 3+1 |
| Basement | Finished |
| Basement Type | N/A |
| Cooling Type | Central air conditioning |
| Foundation Type | Concrete |
| Heating Fuel | Natural gas |
| Heating Type | Forced air |
| Beds | 4 |
| Total Baths | 3+1 |
| Total Baths | 3+1 |
| Total Half Baths | 1 |
Exterior Features
| Exterior Finish | Brick |
|---|---|
| Parking Type | Detached garage, Garage |
Amenities
- Views
- New Construction
- Adult 55+
- Lease To Own
- No Strata Fees
- Furnished
- Primary On Main
- Air Conditioning
- Seller Finance
- Green
- Fixer Upper
- Horse
- Golf
- Fireplace
- Deck
- Garage
- Basement
- Pool

Property vs Single Family Average in L6H 6H6
Price
In The Neighbourhood
Just Listed
Oakville
$ 898,000
20 The Greenery
Oakville, ON L6H6J6
- Type
- Single Family
- Size
- 2,000 SqFt
- Rooms
- 3 Beds + 2.5 Baths
Listed by: RE/MAX IMPERIAL REALTY INC.
Open House
Oakville
$ 1,849,000
415 March Crescent
Oakville, ON L6H5X7
- Type
- Single Family
- Size
- 3,500 SqFt
- Rooms
- 5 Beds + 3.5 Baths
Listed by: REAL ONE REALTY INC.
Just Listed
Oakville
$ 1,769,000
2041 Madden Boulevard
Oakville, ON L6H3N9
- Type
- Single Family
- Size
- 3,000 SqFt
- Rooms
- 5 Beds + 3.5 Baths
Listed by: REAL ONE REALTY INC.
Just Listed
Oakville
$ 1,849,000
2278 Woodfield Road
Oakville, ON L6H6Y8
- Type
- Single Family
- Size
- 3,000 SqFt
- Rooms
- 3 Beds + 3.5 Baths
Listed by: REAL ONE REALTY INC.
Just Listed
Oakville
$ 3,400
455 Levanna Lane
Oakville, ON L6H6B9
- Type
- Single Family
- Size
- 1,500 SqFt
- Rooms
- 4 Beds + 3 Baths
Listed by: RIGHT AT HOME REALTY
Just Listed
Oakville
$ 939,000
#14 - 2172 Trafalgar Road
Oakville, ON L6H0N3
- Type
- Single Family
- Size
- 2,000 SqFt
- Rooms
- 3 Beds + 2.5 Baths
Listed by: BAY STREET GROUP INC.
Just Listed
Oakville
$ 2,266,000
2068 Nipigon Drive
Oakville, ON L6H4G2
- Type
- Single Family
- Size
- 3,500 SqFt
- Rooms
- 5 Beds + 3.5 Baths
Listed by: AVION REALTY INC.
Oakville
$ 939,000
#21 - 2172 Trafalgar Road
Oakville, ON L6H0N3
- Type
- Single Family
- Size
- 2,000 SqFt
- Rooms
- 3 Beds + 2.5 Baths
Listed by: BAY STREET GROUP INC.
Open House
Oakville
$ 1,239,900
253 Gatwick Drive
Oakville, ON L6H7K3
- Type
- Single Family
- Size
- 2,500 SqFt
- Rooms
- 3 Beds + 2.5 Baths
Listed by: RE/MAX ESCARPMENT REALTY INC.
Oakville
$ 999,000
2161 Lillykin Street
Oakville, ON L6H0N2
- Type
- Single Family
- Size
- 2,000 SqFt
- Rooms
- 3 Beds + 2.5 Baths
Listed by: REAL ONE REALTY INC.
Oakville
$ 4,500
44 - 2140 Trafalgar Road
Oakville, ON L6H8A5
- Type
- Single Family
- Size
- 2,000 SqFt
- Rooms
- 3 Beds + 2.5 Baths
Listed by: REAL ONE REALTY INC.
Oakville
$ 4,200
44 - 2140 Trafalgar Road
Oakville, ON L6H8A5
- Type
- Single Family
- Size
- 2,000 SqFt
- Rooms
- 3 Beds + 2.5 Baths
Listed by: REAL ONE REALTY INC.