

Address
33 Harrington Crescent, Toronto, ON
Price
$ 1,250
Property Attributes
- ID#C13782048
- TypeSingle Family
- Listing Status Active
- MunicipalityToronto
- CityToronto
- NeighbourhoodBayview Woods-Steeles
- Postal CodeM2M 2Y6
- StyleSingle Family Dwelling
- Price$ 1,250
- Bedrooms1
- Bathrooms1
- Half Bathrooms0
- Sqr Footage699
Data Source:
RLP - CREA EN
Property Description
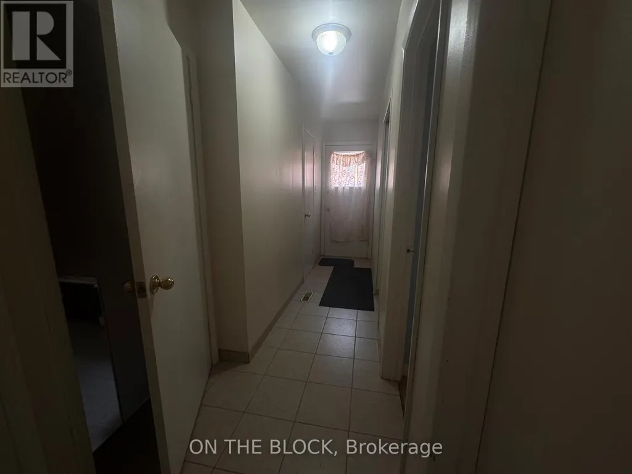
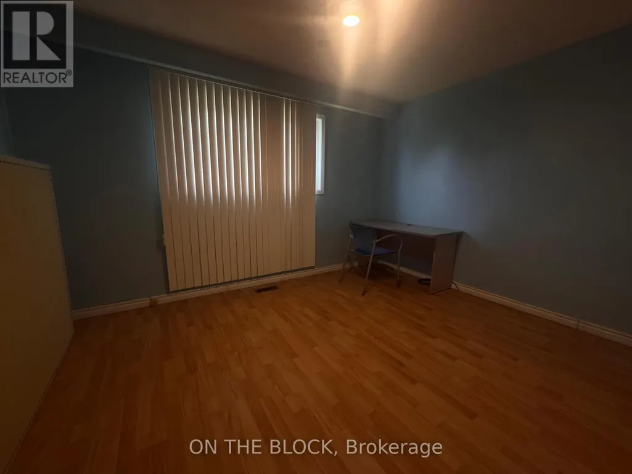
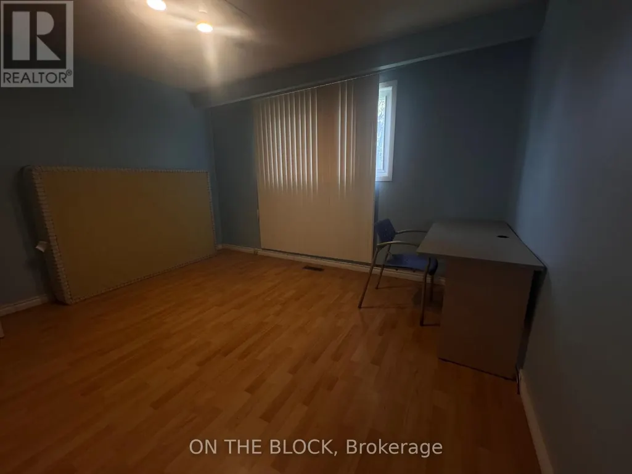
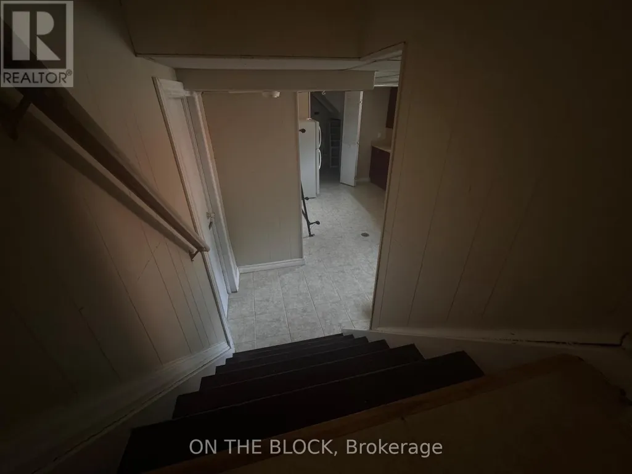
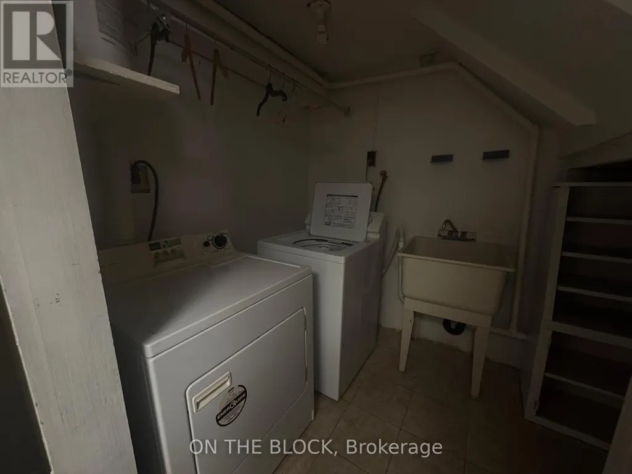
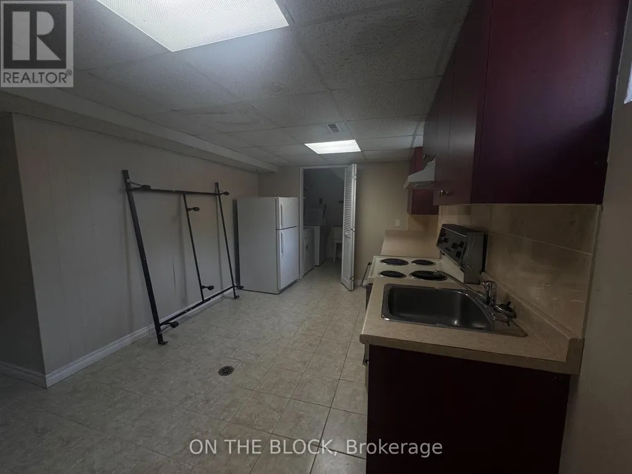
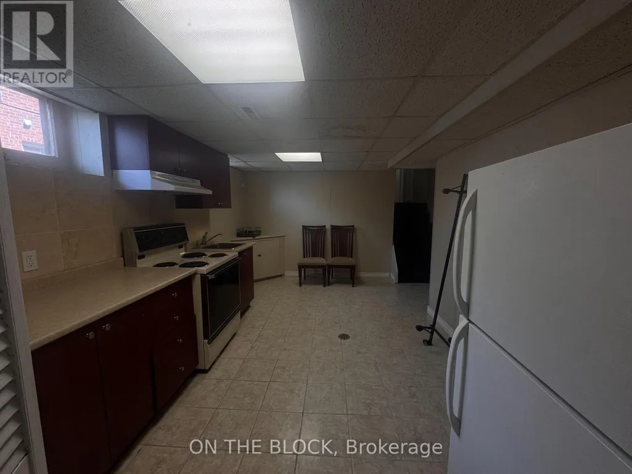
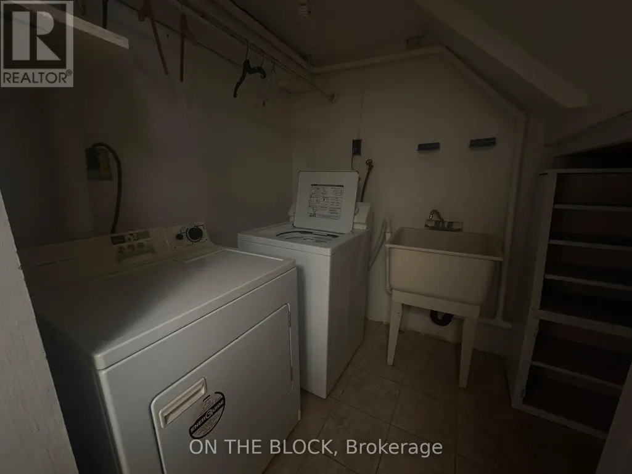
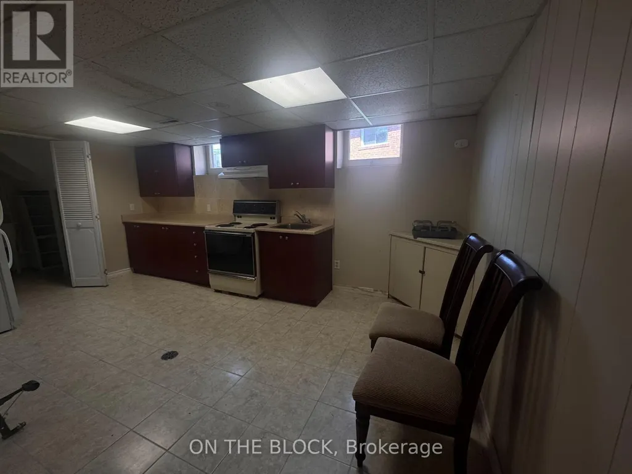
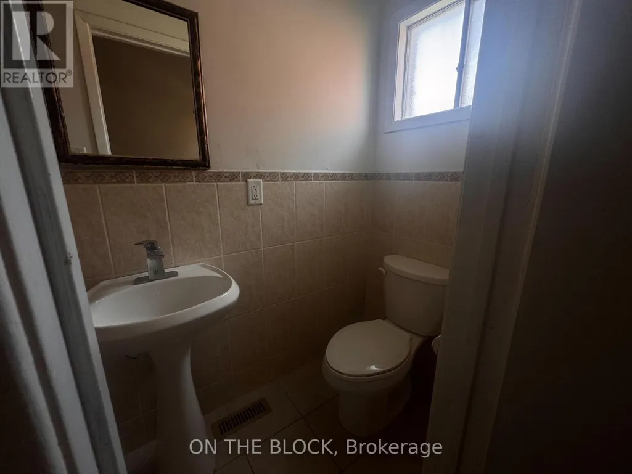
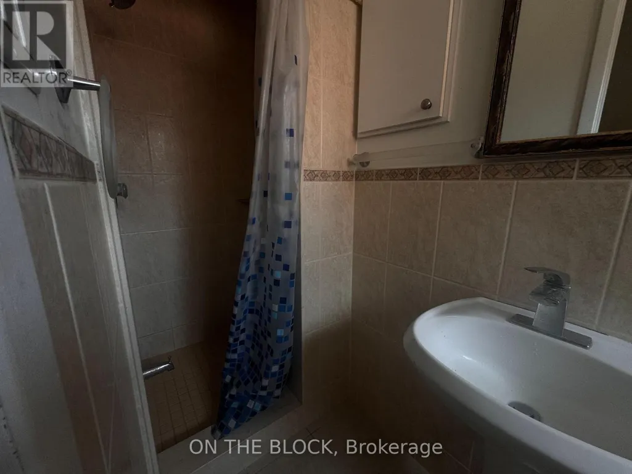
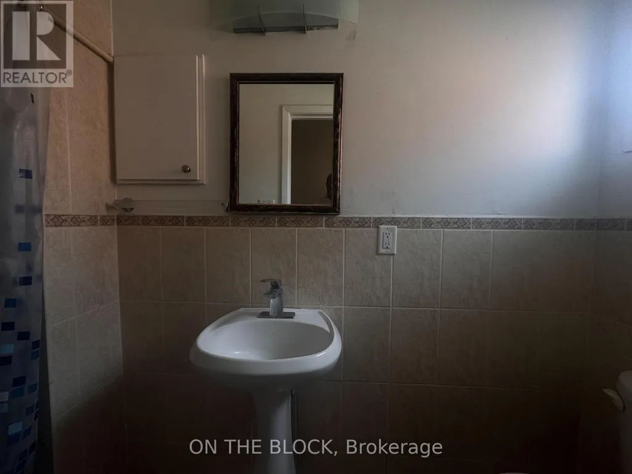
Spacious 1 Bedroom Apartment with Private Laundry in Prime North York LocationWelcome to 33 Harrington Crescent. This unique and spacious 1 bedroom apartment offers an excellent layout with the bedroom located on the main floor and a large eat in kitchen and living area on the lower level.Enjoy a private entrance, a generously sized bedroom with closet space, a full bathroom with walk in shower, and a bright lower level featuring a large kitchen with ample cabinetry, full size appliances, and plenty of room for dining or additional living space. The apartment also includes a dedicated laundry room with exclusive use washer and dryer, laundry sink, and additional storage.Located on a quiet residential street in a highly desirable North York neighbourhood, close to parks, schools, shopping, public transit, major highways, and everyday amenities.Features: Spacious 1 bedroom layout Main floor bedroom with closet Large lower level kitchen and living area Full bathroom with walk in shower Private ensuite laundry Ample storage space Quiet family friendly neighbourhood Convenient North York location Easy access to transit, shopping, and major routesPerfect for a single professional or couple seeking affordable space in a well established neighbourhood.Available Immediately. Tenant responsible for a portion of utilities. Non smokers preferred.
General Features
| Terms | LEASE |
|---|---|
| Neighbourhood | Bayview Woods-Steeles |
| Construction Style | Detached |
| Property Sub Type | Single Family |
| jumpId | 29205264 |
| Property Subtype French | Single Family Dwelling |
| Listing Type French | House |
| MLS | C13782048 |
| Building Type | House |
| Property Type | Single Family |
| Sewer | Sanitary sewer |
Interior Features
| Living Area Range | 699 sqft |
|---|---|
| Bedrooms | 1 |
| Basement Type | N/A |
| Cooling Type | Central air conditioning |
| Foundation Type | Concrete |
| Heating Fuel | Natural gas |
| Heating Type | Forced air |
| Beds | 1 |
| Total Baths | 1 |
| Total Baths | 1 |
Exterior Features
| Exterior Finish | Brick |
|---|---|
| Parking Type | Attached garage, Garage |
Amenities
- Views
- New Construction
- Adult 55+
- Lease To Own
- No Strata Fees
- Furnished
- Primary On Main
- Air Conditioning
- Seller Finance
- Green
- Fixer Upper
- Horse
- Golf
- Fireplace
- Deck
- Garage
- Basement
- Pool

Property vs Single Family Average in M2M 2Y6
Price
In The Neighbourhood
Just Listed
Toronto
$ 900,000
69 Castlebury Crescent
Toronto, ON M2H1W7
- Type
- Single Family
- Size
- 1,500 SqFt
- Rooms
- 5 Beds + 2 Baths
Listed by: HOMELIFE ELITE SERVICES REALTY INC.
Just Listed
Toronto
$ 2,290,000
73 Garnier Court
Toronto, ON M2M4C8
- Type
- Single Family
- Size
- 3,500 SqFt
- Rooms
- 6 Beds + 4 Baths
Listed by: KELLER WILLIAMS REFERRED URBAN REALTY
Just Listed
Toronto
$ 1,188
Suite A Main Floor - 62 Banstock Dr Drive
Toronto, ON M2K2H6
- Type
- Single Family
- Size
- 699 SqFt
- Rooms
- 1 Beds + 1 Baths
Listed by: JDL REALTY INC.
Open House
Toronto
$ 1,349,000
32 Saddletree Drive
Toronto, ON M2H3L3
- Type
- Single Family
- Size
- 3,500 SqFt
- Rooms
- 6 Beds + 3.5 Baths
Listed by: RE/MAX ULTIMATE REALTY INC.
Toronto
$ 3,100
47 Greyhound Drive
Toronto, ON M2H1K2
- Type
- Single Family
- Size
- 1,500 SqFt
- Rooms
- 4 Beds + 1 Baths
Listed by: JDL REALTY INC.
Toronto
$ 2,799,000
58 Bowan Court
Toronto, ON M2K3A7
- Type
- Single Family
- Size
- 5,000 SqFt
- Rooms
- 6 Beds + 6 Baths
Listed by: BAY STREET GROUP INC.
Toronto
$ 3,600
5 Reiber Crescent
Toronto, ON M2H1C3
- Type
- Single Family
- Size
- 2,000 SqFt
- Rooms
- 4 Beds + 2 Baths
Listed by: AIMHOME REALTY INC.
Toronto
$ 3,000
Upper Level - 83 Mintwood Drive
Toronto, ON M2M3A6
- Type
- Single Family
- Size
- 2,000 SqFt
- Rooms
- 3 Beds + 2 Baths
Listed by: AIMHOME REALTY INC.
Toronto
$ 1,099,000
28 Greyhound Drive
Toronto, ON M2H1K3
- Type
- Single Family
- Size
- 2,000 SqFt
- Rooms
- 6 Beds + 3 Baths
Listed by: HOMELIFE NEW WORLD REALTY INC.
Toronto
$ 4,980
27 Tollerton Avenue
Toronto, ON M2K2H1
- Type
- Single Family
- Size
- 3,000 SqFt
- Rooms
- 7 Beds + 3.5 Baths
Listed by: BAY STREET INTEGRITY REALTY INC.
Toronto
$ 888,000
89 Mintwood Drive
Toronto, ON M2M3A6
- Type
- Single Family
- Size
- 1,500 SqFt
- Rooms
- 4 Beds + 2 Baths
Listed by: BAY STREET GROUP INC.
Toronto
$ 1,588,000
26 Saddletree Drive
Toronto, ON M2H3L3
- Type
- Single Family
- Size
- 3,000 SqFt
- Rooms
- 5 Beds + 3 Baths
Listed by: RE/MAX REALTRON BIJAN BARATI REAL ESTATE