

Open House Sat, Sep 19th 10:00 AM - 12:00 PM

Address
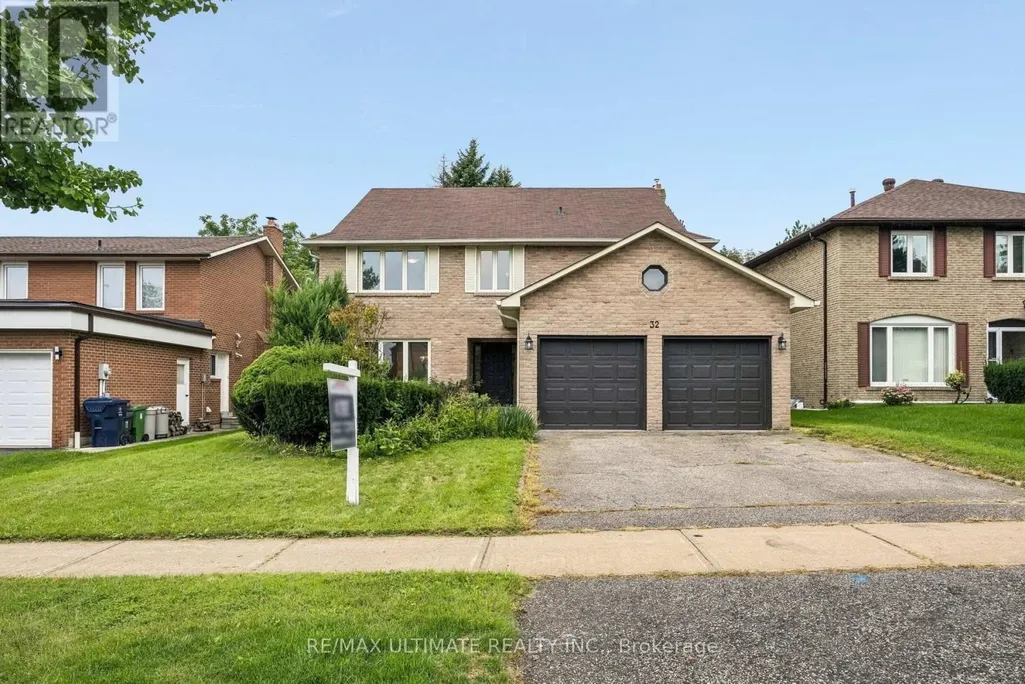
32 Saddletree Drive, Toronto, ON
Price
$ 1,349,000
Open House Sat, Sep 19th 10:00 AM - 12:00 PM
Property Attributes
- ID#C13766694
- TypeSingle Family
- Listing Status Active
- MunicipalityToronto
- CityToronto
- NeighbourhoodBayview Woods-Steeles
- Postal CodeM2H 3L3
- StyleSingle Family Dwelling
- Price$ 1,349,000
- Bedrooms5+1
- Bathrooms3
- Half Bathrooms1
- Sqr Footage3500
Data Source:
RLP - CREA EN
Property Description
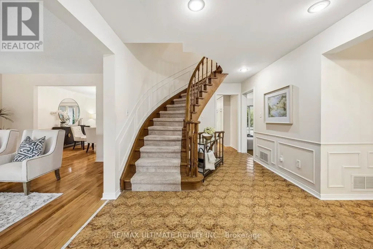
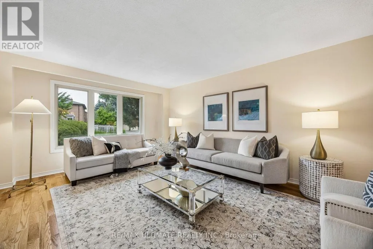
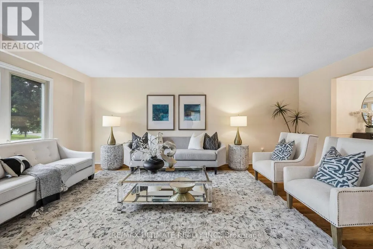
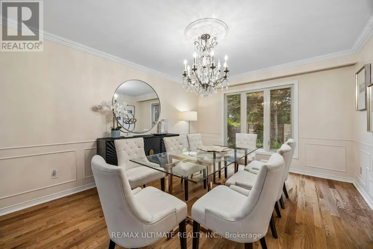
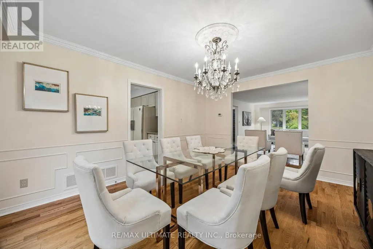
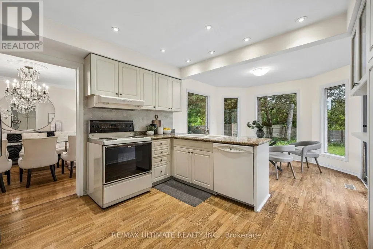
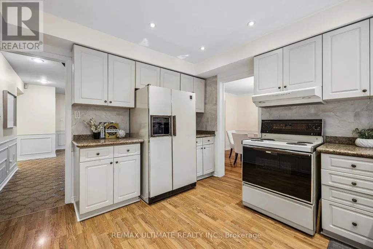
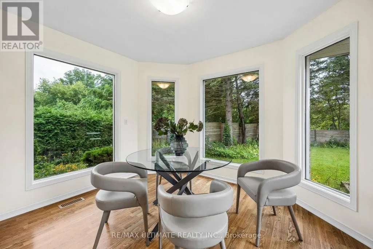
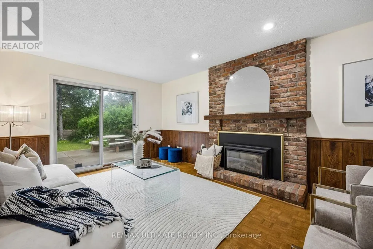
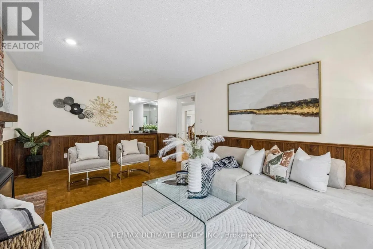
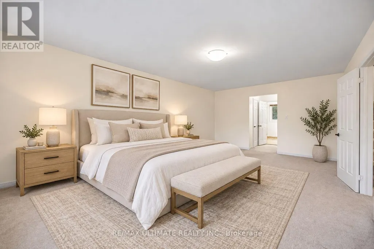
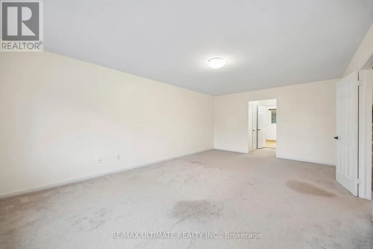
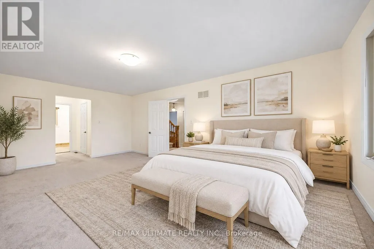
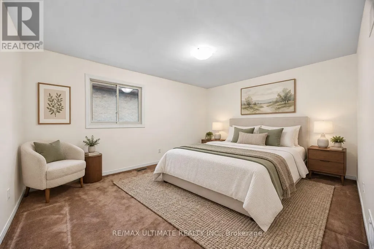
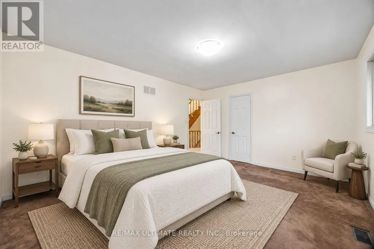
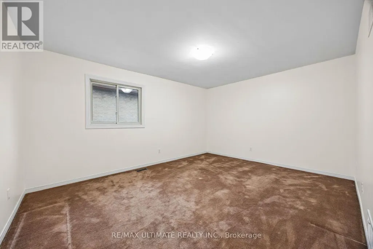
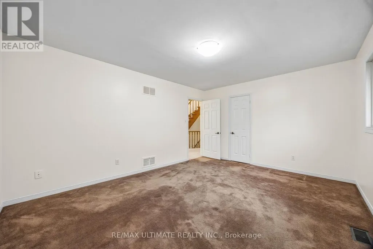
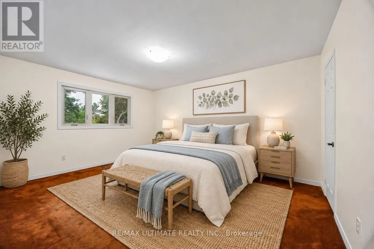
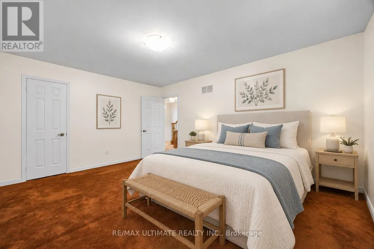
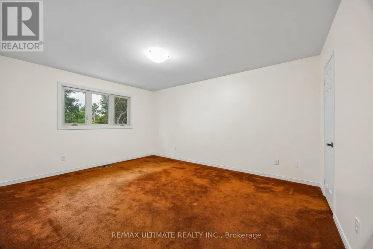
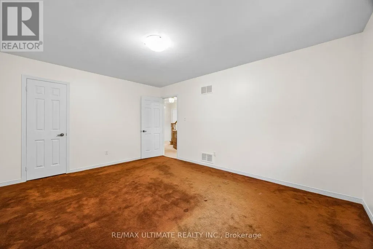
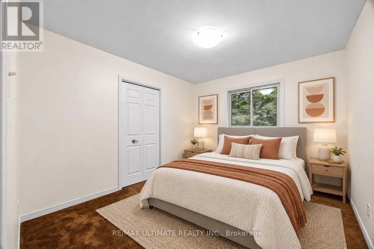
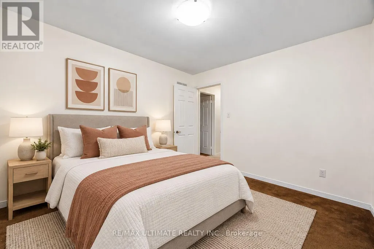
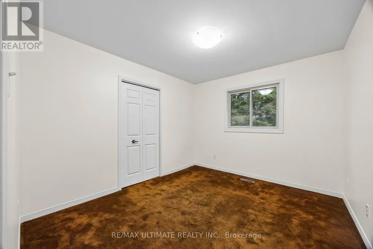
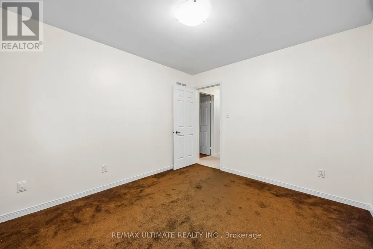
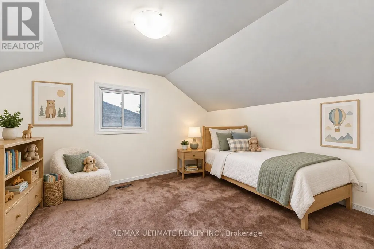
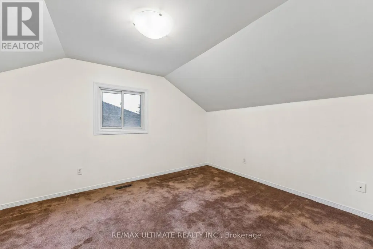
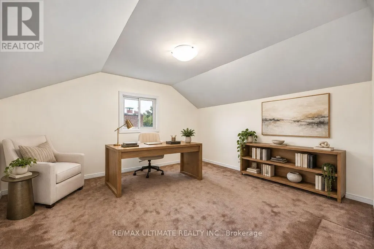
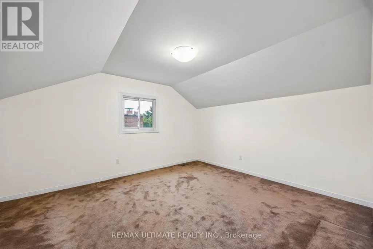
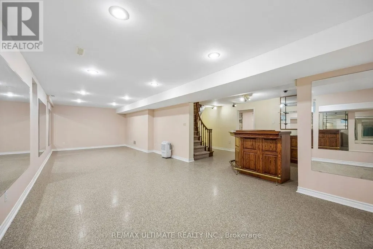
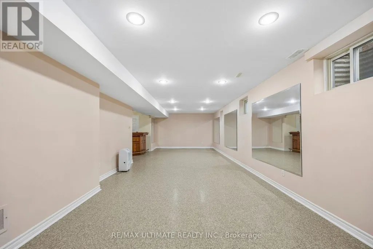
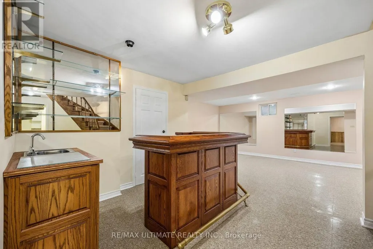
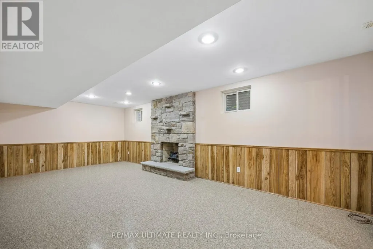
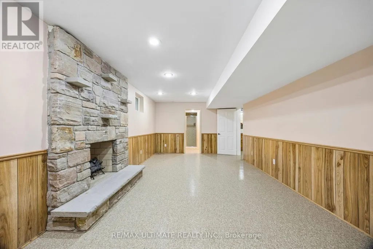
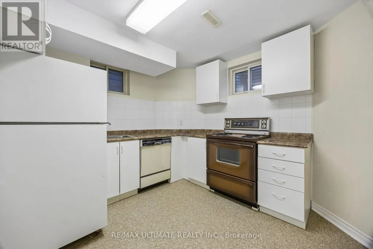
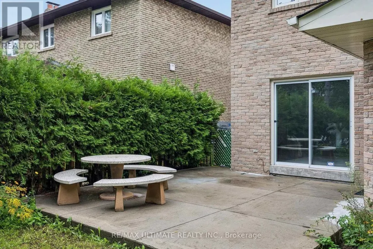

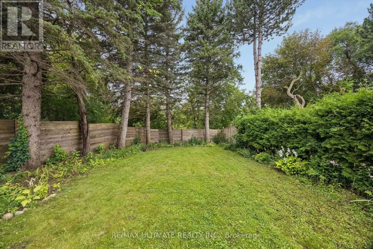
Nestled on a quiet, welcoming cul-de-sac in one of North York's most desirable communities, this distinctive three-storey residence is a rare find. Lovingly maintained by its original owners, it reflects exceptional pride of ownership and offers over 3,500 sq. ft. of above-grade living space, plus a finished basement. With five generously sized bedrooms, upstairs office space and two kitchens, the home is ideally suited for multi-generational living or an in-law suite. The bright, spacious main floor opens with a welcoming foyer and beautifully positioned circular staircase. Expansive principal rooms include a massive living room flowing seamlessly into the formal dining room, accented by hardwood floors. The sun-filled kitchen features a breakfast area and walkout to a patio overlooking the peaceful backyard. An adjoining family room offers a cozy gas fireplace and easy patio access, creating an inviting setting for everyday living and entertaining. The second floor features four spacious bedrooms, including a primary suite with a private six-piece ensuite, plus a generous five-piece main bathroom. The third floor offers a fifth bedroom and bonus living space, providing flexibility for multi-generational living, a home office or an additional bedroom. The finished basement includes a large recreation room with a wet bar, a massive great room with potential for use as a bedroom, a functional second kitchen, three-piece bathroom and cedar closet. Steps from Duncan Creek Trail and close to grocery stores, premier shopping, malls, restaurants, transit, Highways 404 and 401, and top-ranking schools, including Zion Heights Junior High and prestigious A.Y. Jackson Secondary School, this exceptional home offers the perfect balance of peaceful natural surroundings and convenient city amenities.
General Features
| Terms | SALE |
|---|---|
| Neighbourhood | Bayview Woods-Steeles |
| Construction Style | Detached |
| Property Sub Type | Single Family |
| jumpId | 29171533 |
| Property Subtype French | Single Family Dwelling |
| Listing Type French | House |
| MLS | C13766694 |
| Appliances | Central Vacuum, Dishwasher, Dryer, Stove, Washer, Refrigerator |
| Building Type | House |
| Property Type | Single Family |
| Sewer | Sanitary sewer |
Interior Features
| Fireplace | yes |
|---|---|
| Living Area Range | 3500 sqft |
| Bedrooms | 5+1 |
| Basement | Finished |
| Basement Type | N/A |
| Cooling Type | Central air conditioning |
| Foundation Type | Concrete |
| Heating Fuel | Natural gas |
| Heating Type | Forced air |
| Beds | 6 |
| Total Baths | 3+1 |
| Total Baths | 3+1 |
| Total Half Baths | 1 |
Exterior Features
| Exterior Finish | Brick |
|---|---|
| Parking Type | Attached garage, Garage |
Amenities
- Views
- New Construction
- Adult 55+
- Lease To Own
- No Strata Fees
- Furnished
- Primary On Main
- Air Conditioning
- Seller Finance
- Green
- Fixer Upper
- Horse
- Golf
- Fireplace
- Deck
- Garage
- Basement
- Pool

Property vs Single Family Average in M2H 3L3
Price
In The Neighbourhood
Just Listed
Toronto
$ 900,000
69 Castlebury Crescent
Toronto, ON M2H1W7
- Type
- Single Family
- Size
- 1,500 SqFt
- Rooms
- 5 Beds + 2 Baths
Listed by: HOMELIFE ELITE SERVICES REALTY INC.
Just Listed
Toronto
$ 1,250
33 Harrington Crescent
Toronto, ON M2M2Y6
- Type
- Single Family
- Size
- 699 SqFt
- Rooms
- 1 Beds + 1 Baths
Listed by: ON THE BLOCK
Just Listed
Toronto
$ 2,290,000
73 Garnier Court
Toronto, ON M2M4C8
- Type
- Single Family
- Size
- 3,500 SqFt
- Rooms
- 6 Beds + 4 Baths
Listed by: KELLER WILLIAMS REFERRED URBAN REALTY
Just Listed
Toronto
$ 1,188
Suite A Main Floor - 62 Banstock Dr Drive
Toronto, ON M2K2H6
- Type
- Single Family
- Size
- 699 SqFt
- Rooms
- 1 Beds + 1 Baths
Listed by: JDL REALTY INC.
Toronto
$ 3,100
47 Greyhound Drive
Toronto, ON M2H1K2
- Type
- Single Family
- Size
- 1,500 SqFt
- Rooms
- 4 Beds + 1 Baths
Listed by: JDL REALTY INC.
Toronto
$ 2,799,000
58 Bowan Court
Toronto, ON M2K3A7
- Type
- Single Family
- Size
- 5,000 SqFt
- Rooms
- 6 Beds + 6 Baths
Listed by: BAY STREET GROUP INC.
Toronto
$ 3,600
5 Reiber Crescent
Toronto, ON M2H1C3
- Type
- Single Family
- Size
- 2,000 SqFt
- Rooms
- 4 Beds + 2 Baths
Listed by: AIMHOME REALTY INC.
Toronto
$ 3,000
Upper Level - 83 Mintwood Drive
Toronto, ON M2M3A6
- Type
- Single Family
- Size
- 2,000 SqFt
- Rooms
- 3 Beds + 2 Baths
Listed by: AIMHOME REALTY INC.
Toronto
$ 1,099,000
28 Greyhound Drive
Toronto, ON M2H1K3
- Type
- Single Family
- Size
- 2,000 SqFt
- Rooms
- 6 Beds + 3 Baths
Listed by: HOMELIFE NEW WORLD REALTY INC.
Toronto
$ 4,980
27 Tollerton Avenue
Toronto, ON M2K2H1
- Type
- Single Family
- Size
- 3,000 SqFt
- Rooms
- 7 Beds + 3.5 Baths
Listed by: BAY STREET INTEGRITY REALTY INC.
Toronto
$ 888,000
89 Mintwood Drive
Toronto, ON M2M3A6
- Type
- Single Family
- Size
- 1,500 SqFt
- Rooms
- 4 Beds + 2 Baths
Listed by: BAY STREET GROUP INC.
Toronto
$ 1,588,000
26 Saddletree Drive
Toronto, ON M2H3L3
- Type
- Single Family
- Size
- 3,000 SqFt
- Rooms
- 5 Beds + 3 Baths
Listed by: RE/MAX REALTRON BIJAN BARATI REAL ESTATE