

Open House Sun, Sep 20th 02:00 PM - 04:00 PM



Address
21 Allenwood Crescent, Toronto, ON
Price
$ 2,880,000
Open House Sun, Sep 20th 02:00 PM - 04:00 PM
Property Attributes
- ID#C13760806
- TypeSingle Family
- Listing Status Active
- MunicipalityToronto
- CityToronto
- NeighbourhoodBayview Village
- Postal CodeM2J 2R1
- StyleSingle Family Dwelling
- Price$ 2,880,000
- Bedrooms3+1
- Bathrooms4
- Half Bathrooms1
- Sqr Footage3500
Data Source:
RLP - CREA EN
Property Description
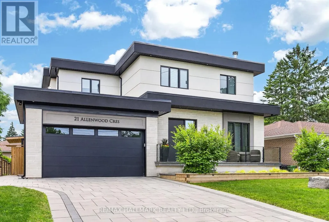
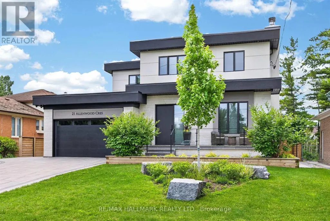
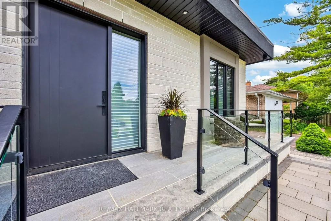
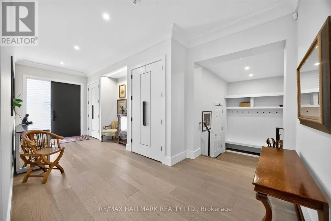
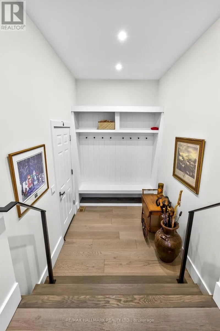
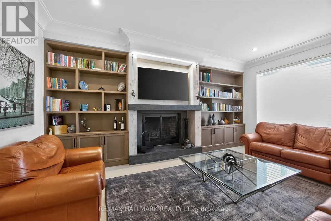
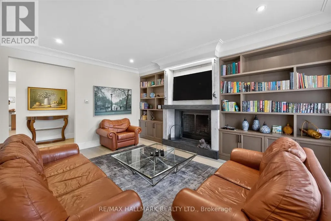
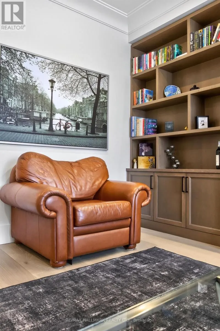
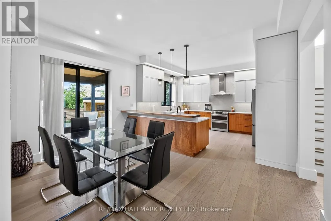
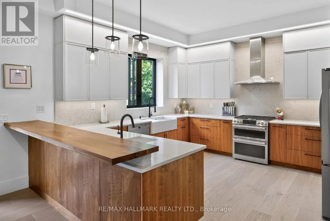
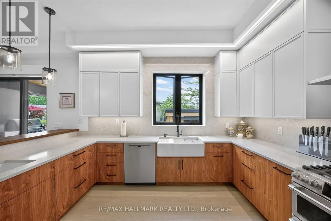
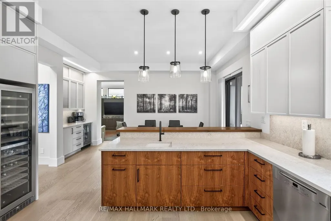
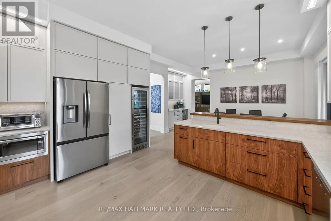
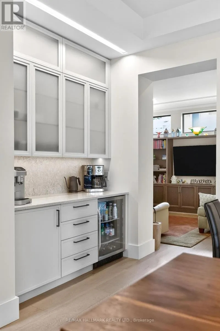
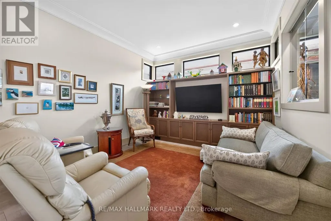
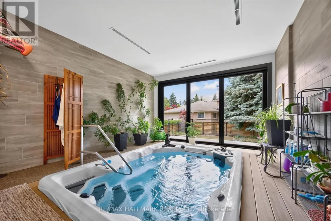
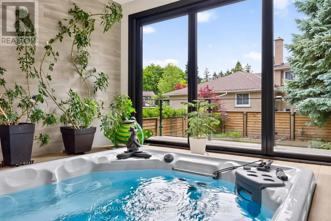
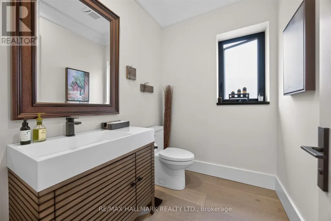
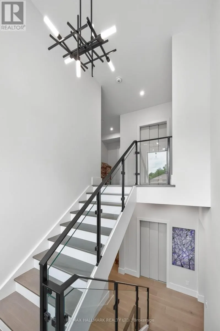
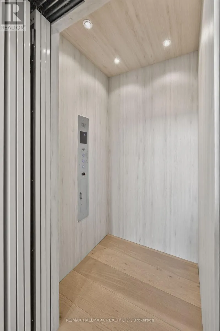
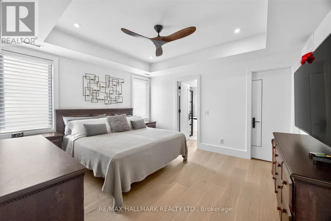
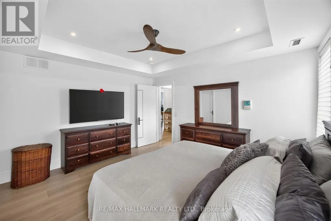
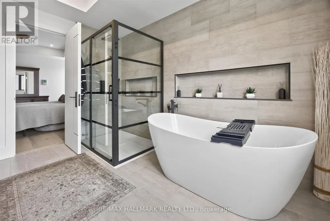
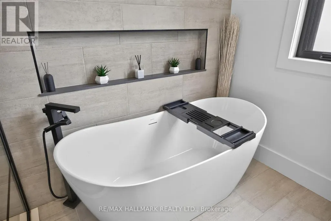
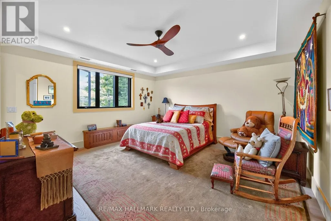
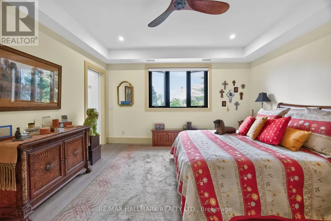
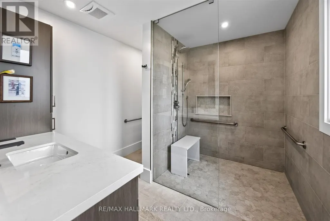
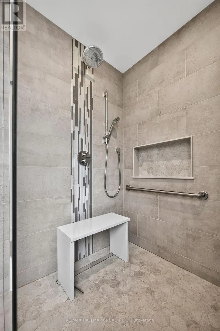
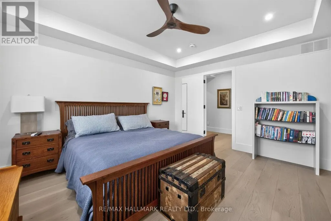
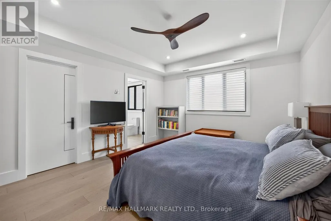
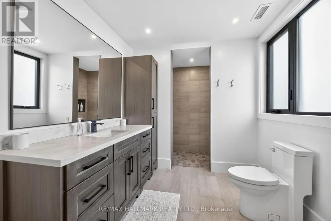
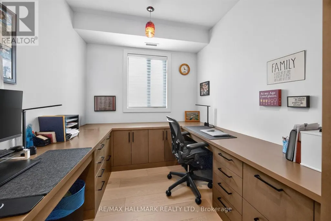
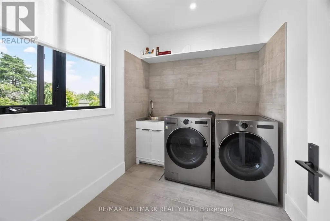
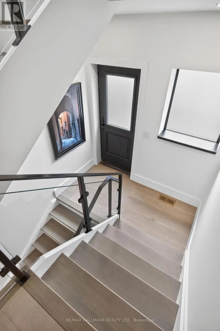
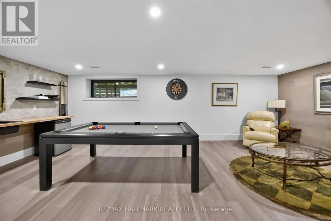
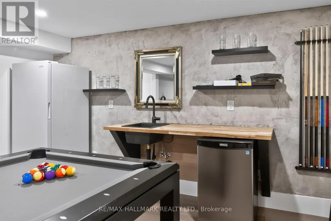
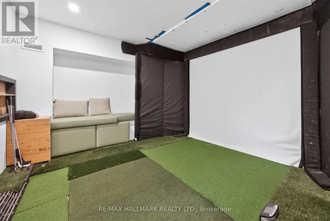
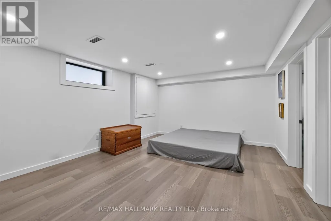
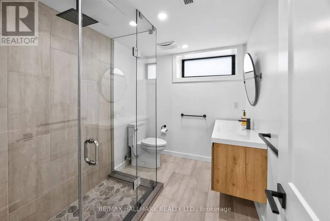
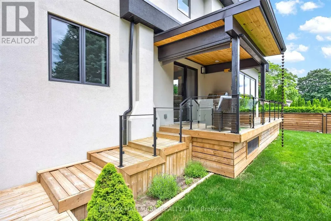
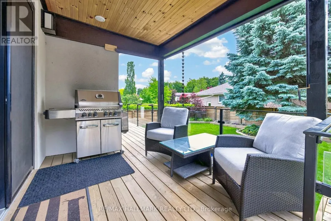
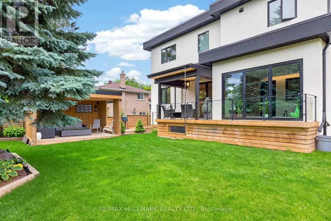
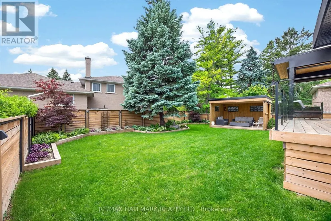
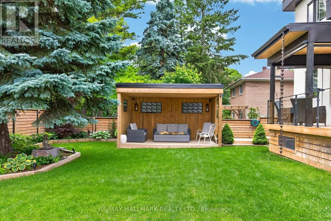
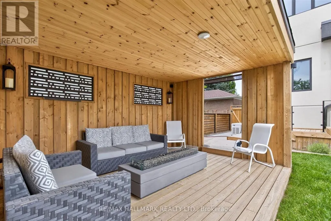
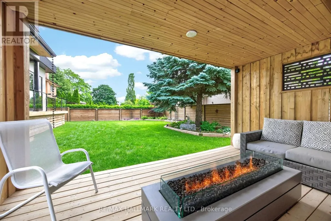
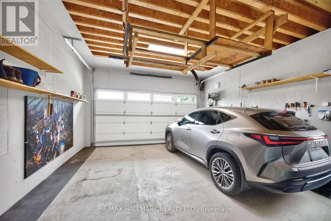
Welcome to 21 Allenwood Crescent, a stunning custom built 2-storey home nestled in a quiet, leafy enclave of prestigious Bayview Village. Set on a generous 60 x 125 ft lot, this exceptional residence offers an entertainer's main floor plan with soaring 10' ceilings, exquisite custom cabinetry and built-ins, rich hardwood flooring, a wood-burning fireplace, and a convenient mudroom off the garage. The main floor also features a dedicated aqua trainer swim spa room with a dramatic window wall (and full screen), a gourmet chef's kitchen with stainless steel appliances, extended custom cabinetry, granite counters, and seamless walk-out to a large deck and beautifully landscaped yard. Upstairs, three generous bedrooms each include walk-in closets, luxurious ensuites with radiant floor heating, and large windows for natural light. On the second level you will also find a separate office room, and laundry for your convenience. The fully finished basement boasts a spacious recreational room, a Foresight Indoor Golf Simulator, and a private bedroom with its own walk-in closet. Additional luxury finishes include a Cambridge elevator with access to all three levels, automatic cabinet lift system in the kitchen for your convenience, beautiful interlock driveway, and an extensively landscaped, fully fenced backyard complete with raised garden bed, outdoor lighting, and sprinkler system. Located in a highly sought-after school district (Elkhorn PS, Bayview MS, Earl Haig SS), with no sidewalk, private driveway with double car garage (high-lift garage door), and easy access to parks, trails, shopping, and major highways (404 & 401), this move-in ready home is ideal for your family. Check out the Matterport tour today!
General Features
| Terms | SALE |
|---|---|
| Neighbourhood | Bayview Village |
| Construction Style | Detached |
| Property Sub Type | Single Family |
| jumpId | 29152736 |
| Property Subtype French | Single Family Dwelling |
| Listing Type French | House |
| MLS | C13760806 |
| Appliances | Central Vacuum, Dishwasher, Dryer, Hood Fan, Microwave, Oven, Range, Washer, Window Coverings, Wine Fridge, Refrigerator |
| Building Type | House |
| Property Type | Single Family |
| Sewer | Sanitary sewer |
Interior Features
| Fireplace | yes |
|---|---|
| Living Area Range | 3500 sqft |
| Bedrooms | 3+1 |
| Basement | Finished |
| Basement Type | N/A, N/A |
| Cooling Type | Central air conditioning |
| Foundation Type | Block |
| Heating Fuel | Natural gas |
| Heating Type | Forced air |
| Beds | 4 |
| Total Baths | 4+1 |
| Total Baths | 4+1 |
| Total Half Baths | 1 |
Exterior Features
| Exterior Finish | Stucco |
|---|---|
| Parking Type | Garage |
Amenities
- Views
- New Construction
- Adult 55+
- Lease To Own
- No Strata Fees
- Furnished
- Primary On Main
- Air Conditioning
- Seller Finance
- Green
- Fixer Upper
- Horse
- Golf
- Fireplace
- Deck
- Garage
- Basement
- Pool

Property vs Single Family Average in M2J 2R1
Price
In The Neighbourhood
Just Listed
Toronto
$ 2,998,000
7 Knollview Crescent
Toronto, ON M2K2C9
- Type
- Single Family
- Size
- 5,000 SqFt
- Rooms
- 7 Beds + 7.5 Baths
Listed by: HC REALTY GROUP INC.
Open House
Toronto
$ 1,299,000
79 Heathview Avenue
Toronto, ON M2K2C3
- Type
- Single Family
- Size
- 2,000 SqFt
- Rooms
- 4 Beds + 1.5 Baths
Listed by: KELLER WILLIAMS REFERRED URBAN REALTY
Just Listed
Toronto
$ 1,200
Room 2nd Floor - 38 Marcelline Crescent
Toronto, ON M2K2V7
- Type
- Single Family
- Size
- 699 SqFt
- Rooms
- 1 Beds + 1 Baths
Listed by: HOMELIFE NEW WORLD REALTY INC.
Toronto
$ 2,788,000
117 Citation Drive
Toronto, ON M2K1T3
- Type
- Single Family
- Size
- 2,000 SqFt
- Rooms
- 3 Beds + 2 Baths
Listed by: KAMALI GROUP REALTY
Toronto
$ 1,998,000
8 Boldmere Crescent
Toronto, ON M2J2R9
- Type
- Single Family
- Size
- 2,500 SqFt
- Rooms
- 4 Beds + 3 Baths
Listed by: RE/MAX REALTRON BARRY COHEN HOMES INC.
Toronto
$ 3,850
23 Chase Road
Toronto, ON M2J2S1
- Type
- Single Family
- Size
- 1,500 SqFt
- Rooms
- 3 Beds + 2 Baths
Listed by: HOMELIFE NEW WORLD REALTY INC.
Water Views
Toronto
$ 3,688,000
55 Forest Grove Drive
Toronto, ON M2K1Z4
- Type
- Single Family
- Size
- 2,500 SqFt
- Rooms
- 5 Beds + 3 Baths
Listed by: RE/MAX CROSSROADS REALTY INC.
Toronto
$ 3,899
47 Heathview Avenue
Toronto, ON M2K2C2
- Type
- Single Family
- Size
- 2,000 SqFt
- Rooms
- 5 Beds + 3 Baths
Listed by: REAL ONE REALTY INC.
Toronto
$ 3,500
39 Bathford Crescent
Toronto, ON M2J2S3
- Type
- Single Family
- Size
- 1,500 SqFt
- Rooms
- 5 Beds + 1.5 Baths
Listed by: HOMELIFE LANDMARK REALTY INC.
Toronto
$ 3,399,000
39 Foxwarren Drive
Toronto, ON M2K1L1
- Type
- Single Family
- Size
- 3,500 SqFt
- Rooms
- 7 Beds + 6 Baths
Listed by: BAY STREET GROUP INC.
Toronto
$ 3,800
702 Sheppard Ave E Avenue E
Toronto, ON M2K1B7
- Type
- Single Family
- Size
- 1,500 SqFt
- Rooms
- 4 Beds + 2 Baths
Listed by: HOMELIFE LANDMARK REALTY INC.
Water Views
Toronto
$ 3,168,000
93 Clarinda Drive
Toronto, ON M2K2V2
- Type
- Single Family
- Size
- 3,500 SqFt
- Rooms
- 5 Beds + 4.5 Baths
Listed by: AIMHOME REALTY INC.