

Water Views
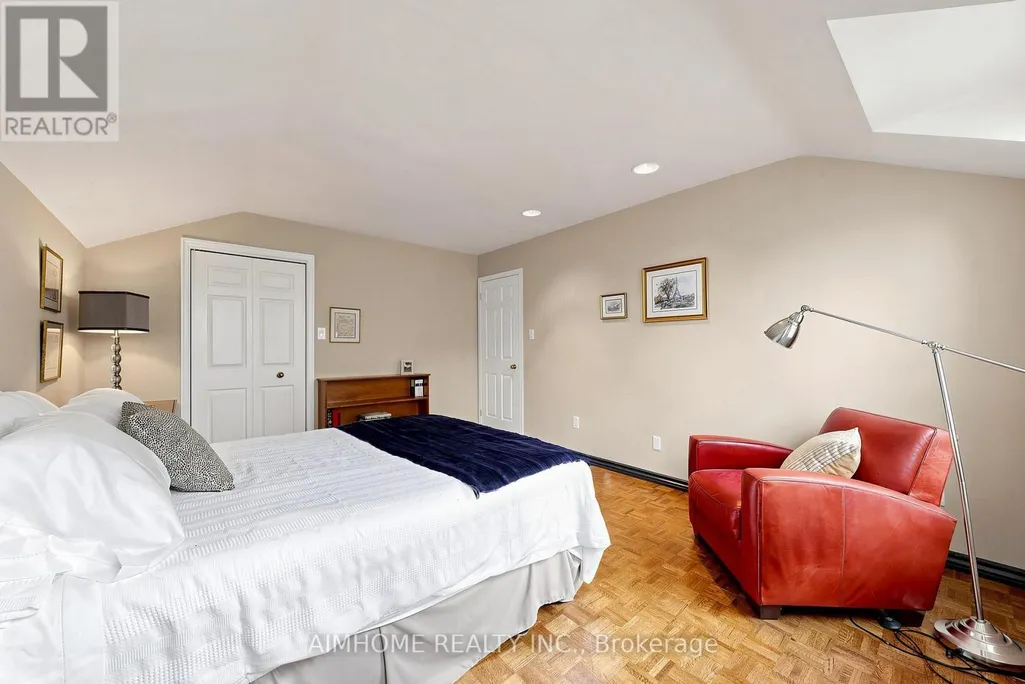
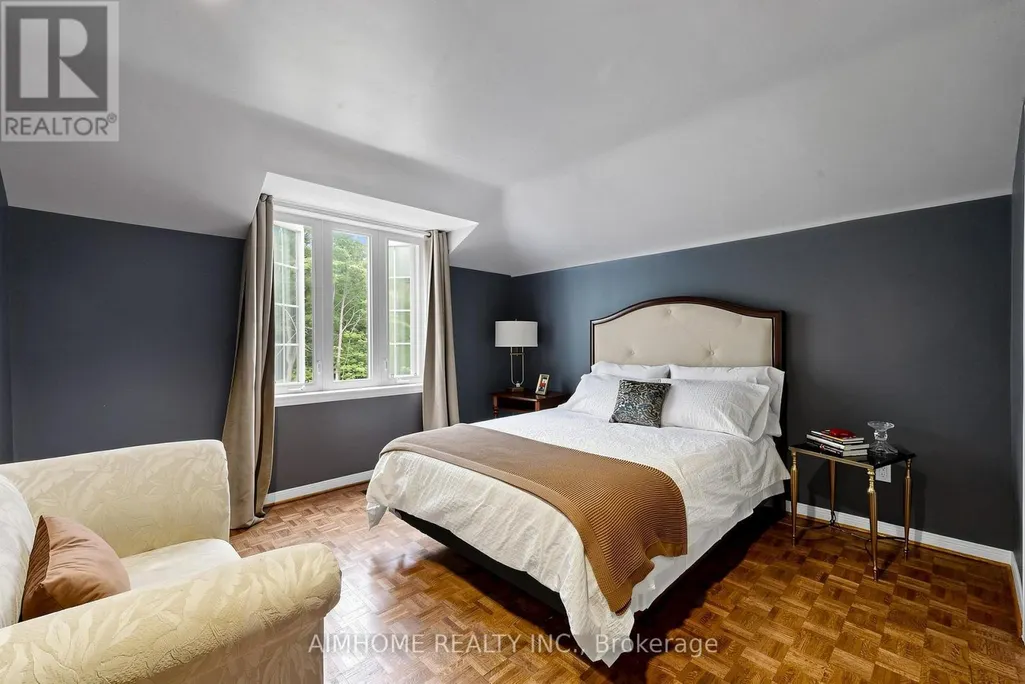
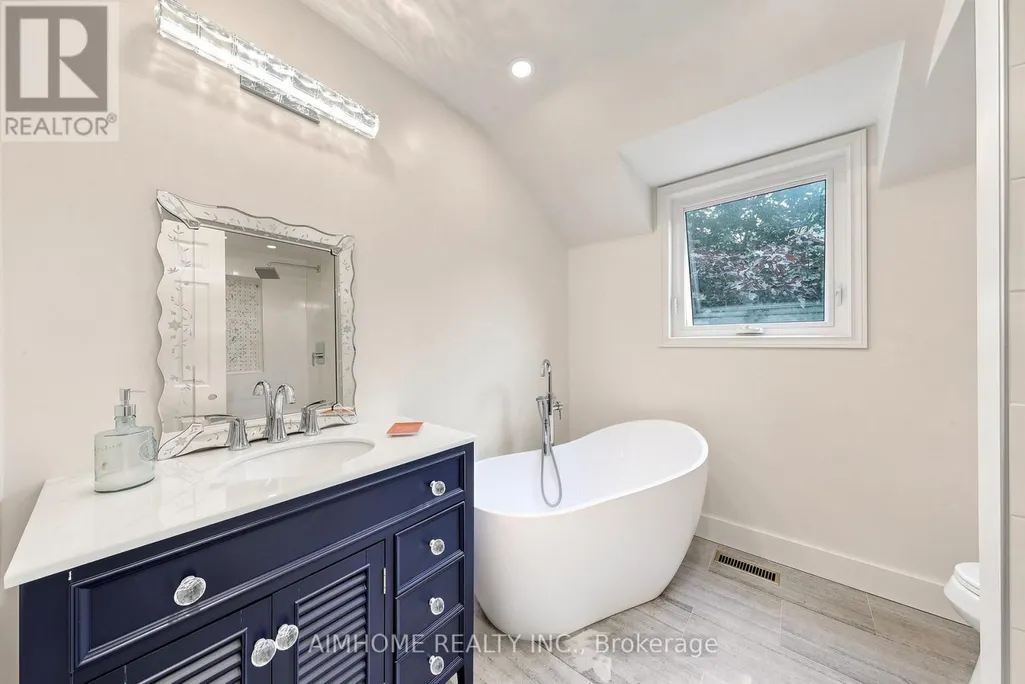
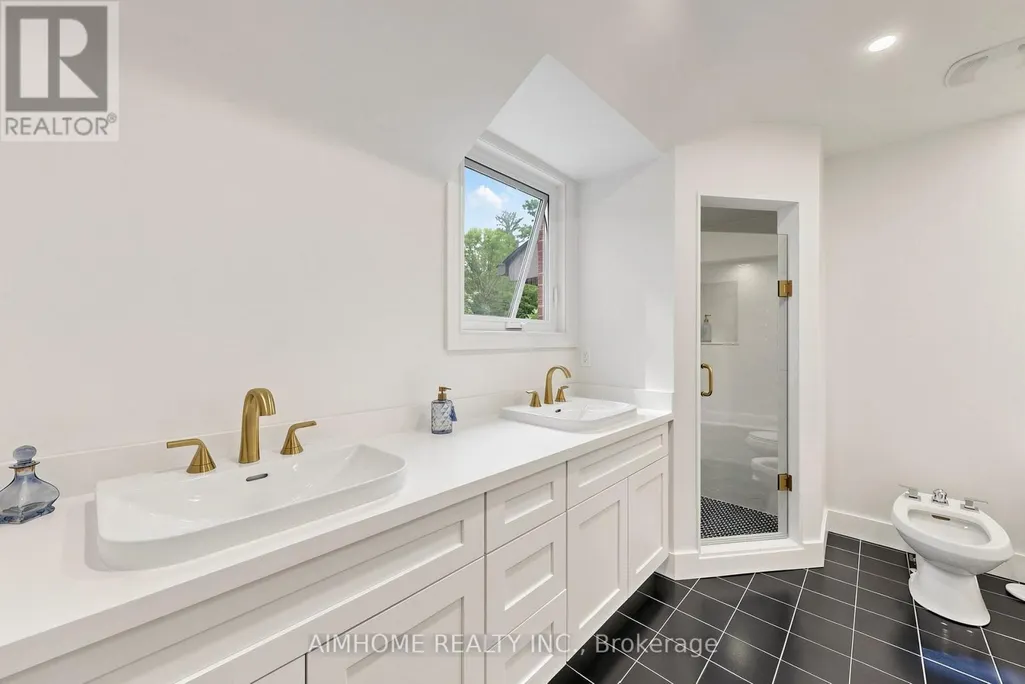
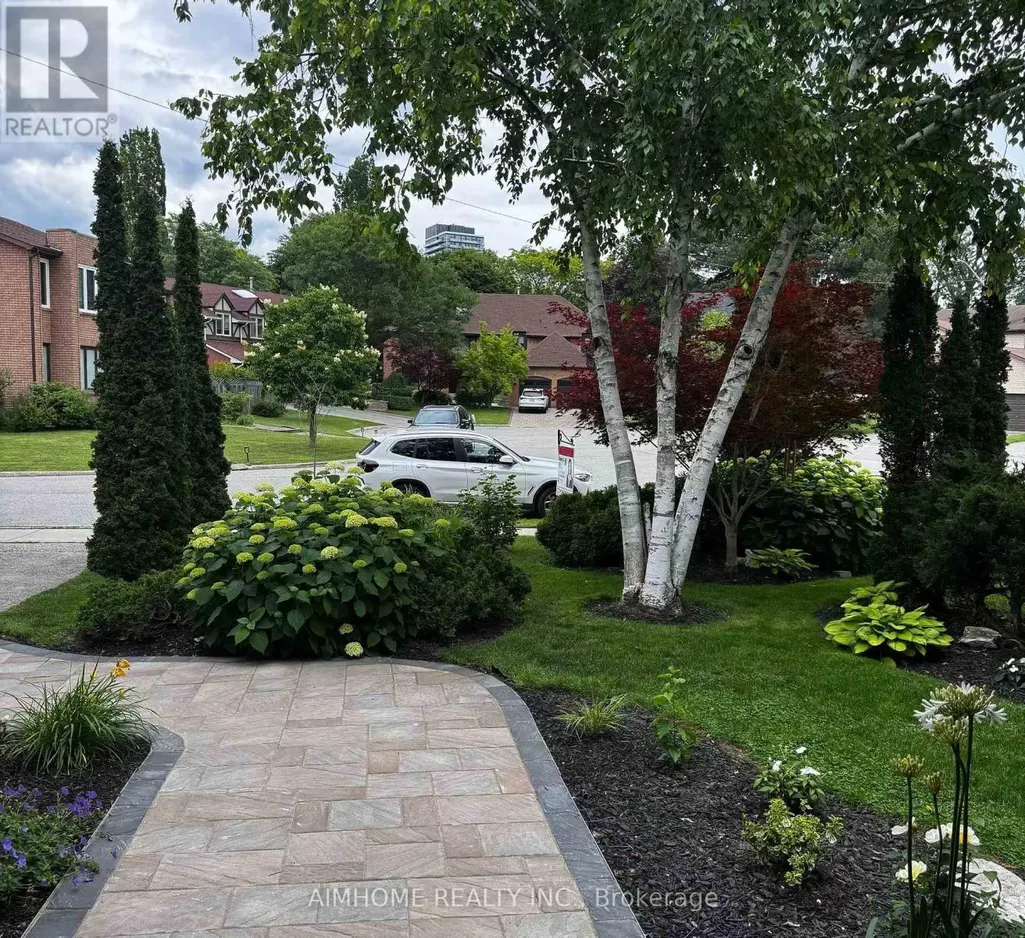
Address
93 Clarinda Drive, Toronto, ON
Price
$ 3,168,000
Property Attributes
- ID#C13724738
- TypeSingle Family
- Listing Status Active
- MunicipalityToronto
- CityToronto
- NeighbourhoodBayview Village
- Postal CodeM2K 2V2
- StyleSingle Family Dwelling
- Price$ 3,168,000
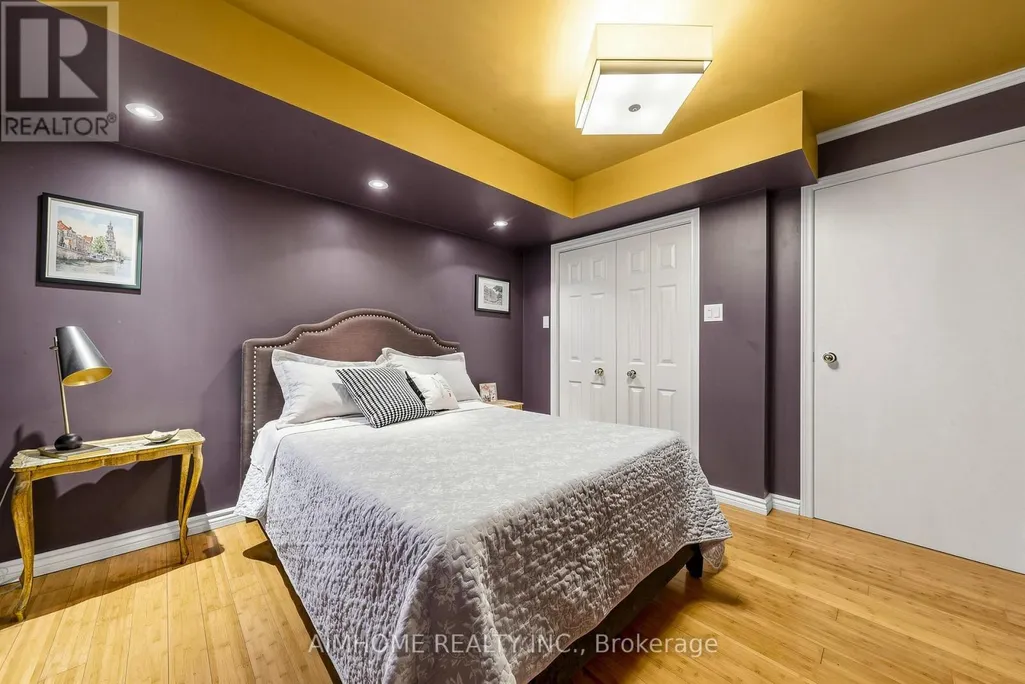
- Bedrooms4+1
- Bathrooms4
- Half Bathrooms1
- Sqr Footage3500
Data Source:
RLP - CREA EN
Property Description
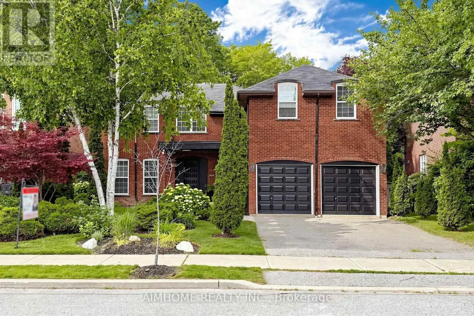
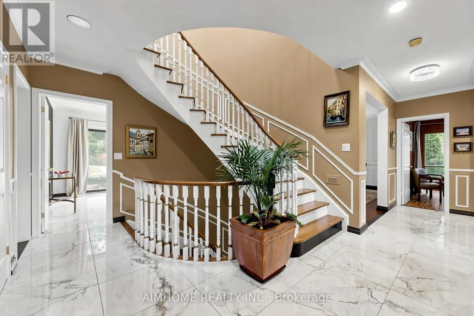
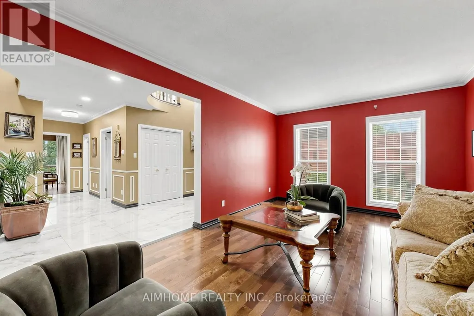
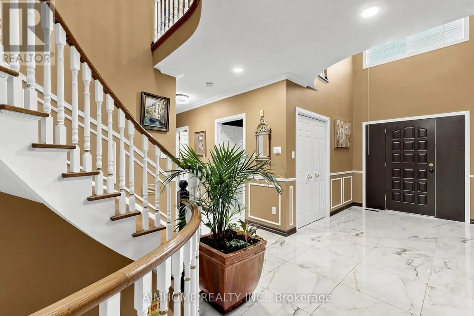
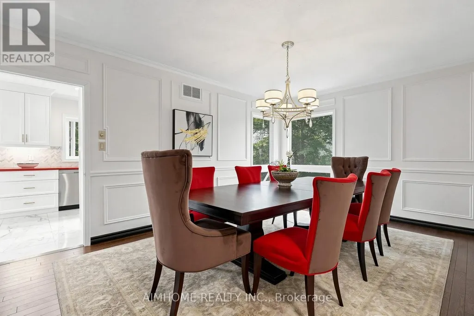
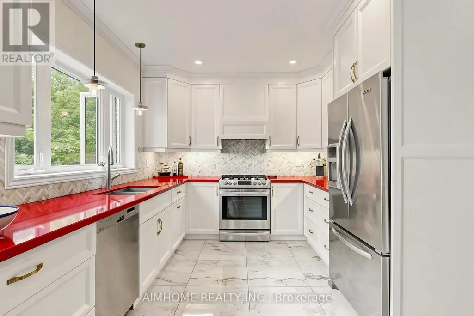
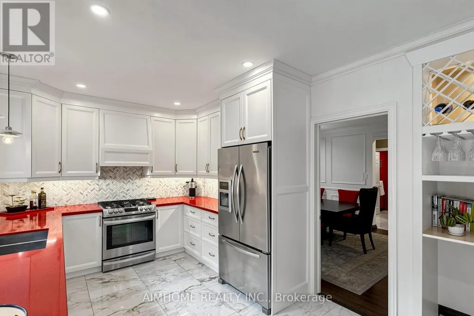
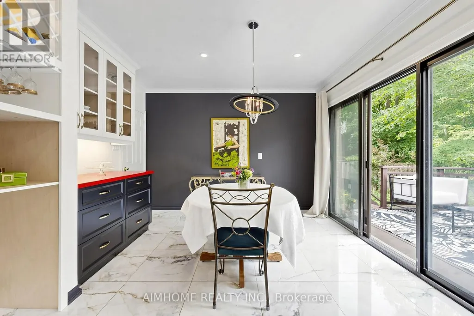
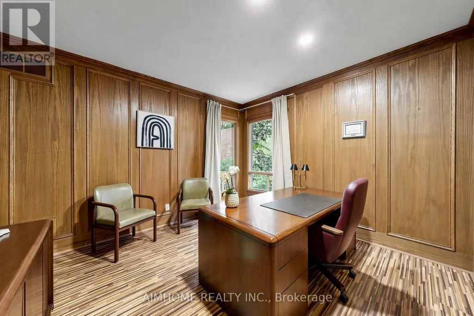
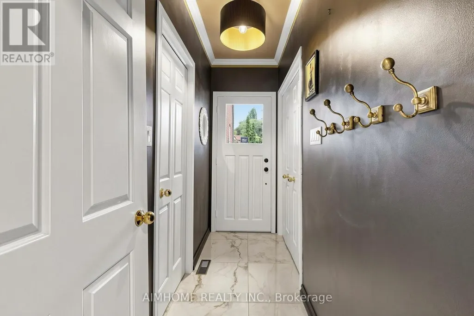
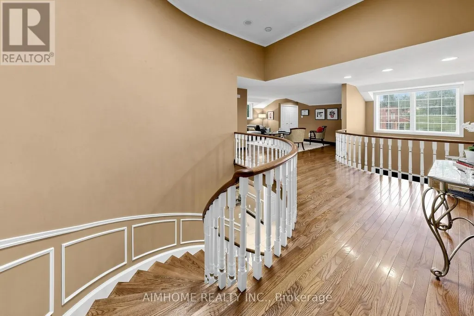
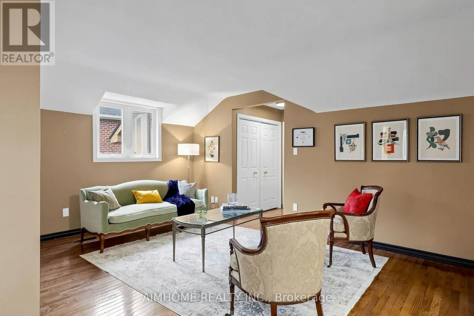
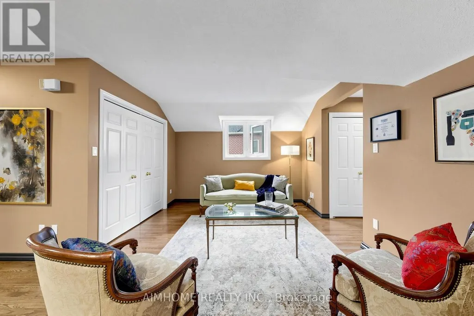
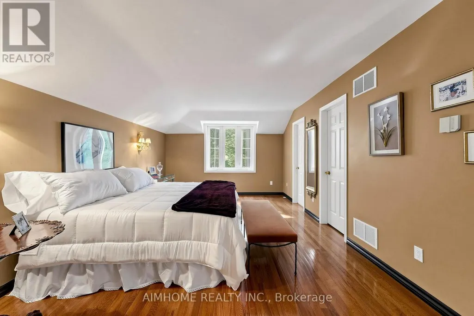
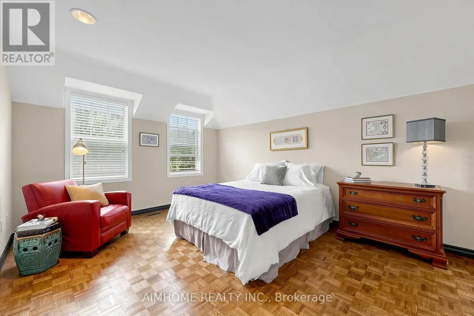
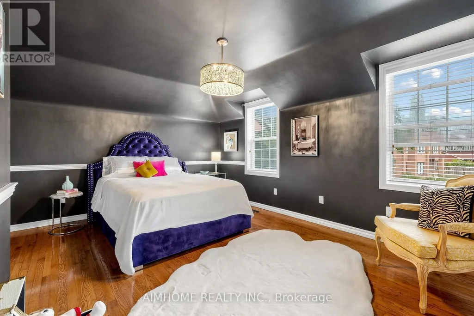
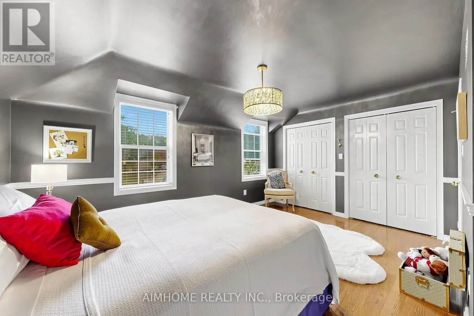
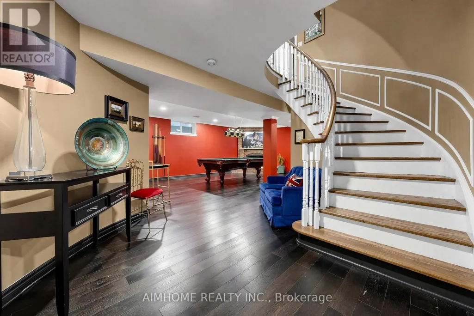
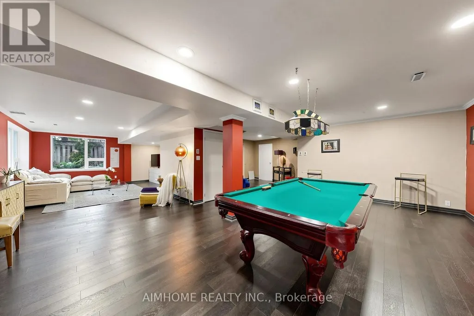
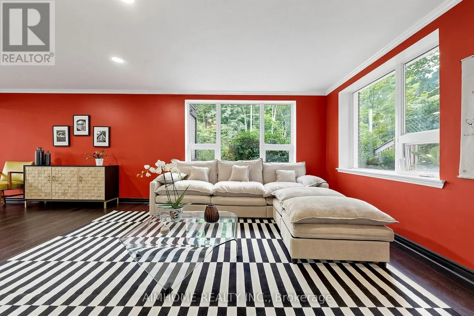
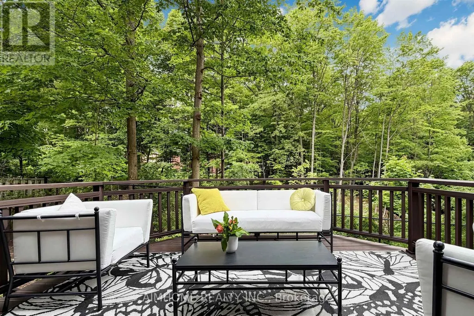
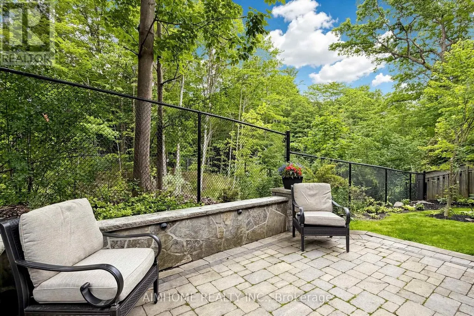
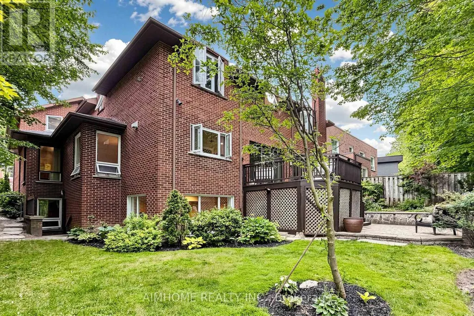
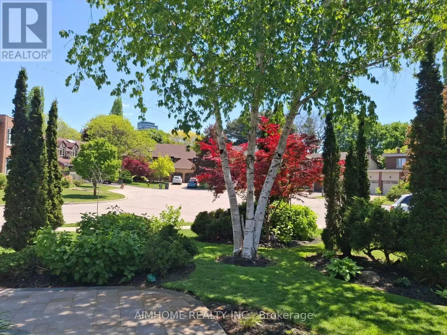
Breathtaking Ravine Setting!!! Backs onto a lush, treed ravine and sits on a quiet cul-de-sac at theend of the street. Surrounded by nature, it offers privacy and sereneviews in every season. Bright and spacious throughout, featuring a skylight, custom circularstaircase, and generous principal rooms. Elegant oak paneling addswarmth and character. The second level includes an additional largesitting area. The fully finished basement offers a separate entrance and walk-out tothe backyard. It features heated floors, large windows, abundantstorage, and a spacious furnace/storage room (great for family withkids in sports). Two laundry areas provide added convenience for busy households. Located in a desirable school district, including Earl Haig SecondarySchool. ***EXTRAS*** Close to Bayview Village and Fairview shopping centres,YMCA, North York General Hospital, IKEA, parks, public library, and acommunity centre. 10-Minute walk to the subway.
General Features
| Terms | SALE |
|---|---|
| Neighbourhood | Bayview Village |
| Construction Style | Detached |
| Property Sub Type | Single Family |
| jumpId | 29079523 |
| Property Subtype French | Single Family Dwelling |
| Listing Type French | House |
| MLS | C13724738 |
| Appliances | Central Vacuum, Oven - Built-In, Dryer, Stove, Washer, Window Coverings, Refrigerator |
| Building Type | House |
| Features | Wooded area, Carpet Free |
| Property Type | Single Family |
| Sewer | Sanitary sewer |
| Structure Type | Deck, Patio(s) |
Interior Features
| Fireplace | yes |
|---|---|
| Living Area Range | 3500 sqft |
| Bedrooms | 4+1 |
| Basement | Finished |
| Basement Type | N/A, N/A |
| Cooling Type | Central air conditioning |
| Heating Fuel | Natural gas |
| Heating Type | Forced air |
| Beds | 5 |
| Total Baths | 4+1 |
| Total Baths | 4+1 |
| Total Half Baths | 1 |
Exterior Features
| Exterior Finish | Brick |
|---|---|
| Parking Type | Attached garage, Garage |
Amenities
- Views
- New Construction
- Adult 55+
- Lease To Own
- No Strata Fees
- Furnished
- Primary On Main
- Air Conditioning
- Seller Finance
- Green
- Fixer Upper
- Horse
- Golf
- Fireplace
- Deck
- Garage
- Basement
- Pool

Property vs Single Family Average in M2K 2V2
Price
In The Neighbourhood
Just Listed
Toronto
$ 2,998,000
7 Knollview Crescent
Toronto, ON M2K2C9
- Type
- Single Family
- Size
- 5,000 SqFt
- Rooms
- 7 Beds + 7.5 Baths
Listed by: HC REALTY GROUP INC.
Just Listed
Toronto
$ 1,299,000
79 Heathview Avenue
Toronto, ON M2K2C3
- Type
- Single Family
- Size
- 2,000 SqFt
- Rooms
- 4 Beds + 1.5 Baths
Listed by: KELLER WILLIAMS REFERRED URBAN REALTY
Just Listed
Toronto
$ 1,200
Room 2nd Floor - 38 Marcelline Crescent
Toronto, ON M2K2V7
- Type
- Single Family
- Size
- 699 SqFt
- Rooms
- 1 Beds + 1 Baths
Listed by: HOMELIFE NEW WORLD REALTY INC.
Toronto
$ 2,788,000
117 Citation Drive
Toronto, ON M2K1T3
- Type
- Single Family
- Size
- 2,000 SqFt
- Rooms
- 3 Beds + 2 Baths
Listed by: KAMALI GROUP REALTY
Toronto
$ 1,998,000
8 Boldmere Crescent
Toronto, ON M2J2R9
- Type
- Single Family
- Size
- 2,500 SqFt
- Rooms
- 4 Beds + 3 Baths
Listed by: RE/MAX REALTRON BARRY COHEN HOMES INC.
Toronto
$ 3,850
23 Chase Road
Toronto, ON M2J2S1
- Type
- Single Family
- Size
- 1,500 SqFt
- Rooms
- 3 Beds + 2 Baths
Listed by: HOMELIFE NEW WORLD REALTY INC.
Water Views
Toronto
$ 3,688,000
55 Forest Grove Drive
Toronto, ON M2K1Z4
- Type
- Single Family
- Size
- 2,500 SqFt
- Rooms
- 5 Beds + 3 Baths
Listed by: RE/MAX CROSSROADS REALTY INC.
Open House
Toronto
$ 2,880,000
21 Allenwood Crescent
Toronto, ON M2J2R1
- Type
- Single Family
- Size
- 3,500 SqFt
- Rooms
- 4 Beds + 4.5 Baths
Listed by: RE/MAX HALLMARK REALTY LTD.
Toronto
$ 3,899
47 Heathview Avenue
Toronto, ON M2K2C2
- Type
- Single Family
- Size
- 2,000 SqFt
- Rooms
- 5 Beds + 3 Baths
Listed by: REAL ONE REALTY INC.
Toronto
$ 5,300
32 Wycliffe Crescent
Toronto, ON M2K1V6
- Type
- Single Family
- Size
- 2,500 SqFt
- Rooms
- 5 Beds + 4 Baths
Listed by: KELLER WILLIAMS REFERRED URBAN REALTY
Toronto
$ 3,500
39 Bathford Crescent
Toronto, ON M2J2S3
- Type
- Single Family
- Size
- 1,500 SqFt
- Rooms
- 5 Beds + 1.5 Baths
Listed by: HOMELIFE LANDMARK REALTY INC.
Toronto
$ 3,399,000
39 Foxwarren Drive
Toronto, ON M2K1L1
- Type
- Single Family
- Size
- 3,500 SqFt
- Rooms
- 7 Beds + 6 Baths
Listed by: BAY STREET GROUP INC.