

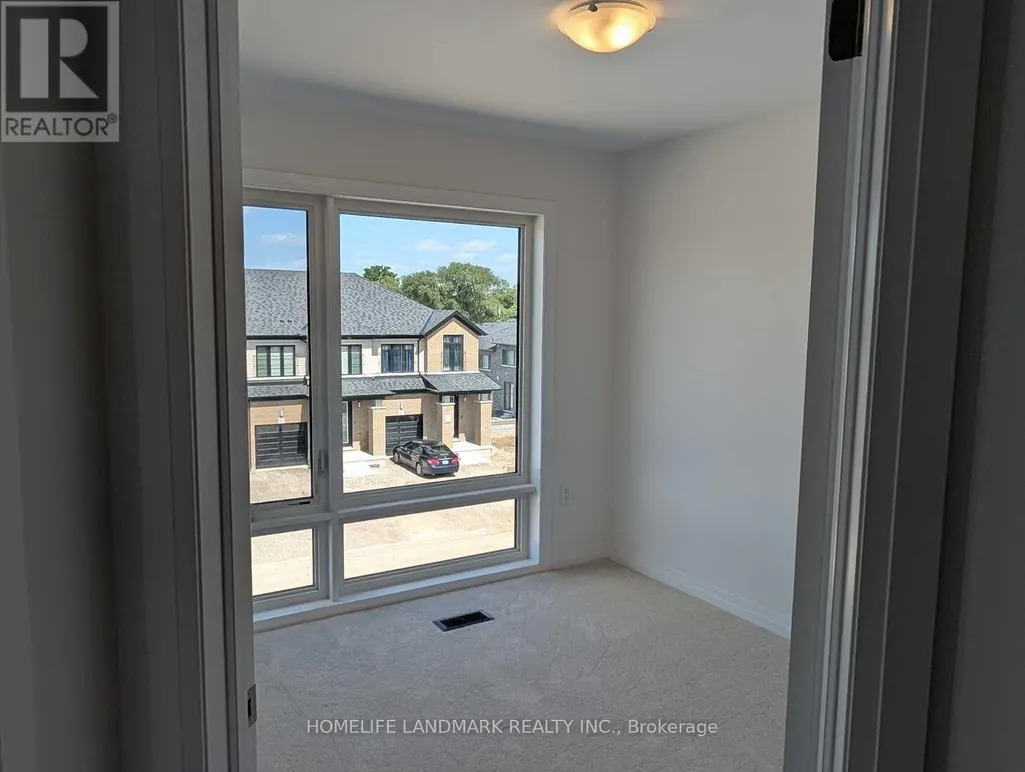
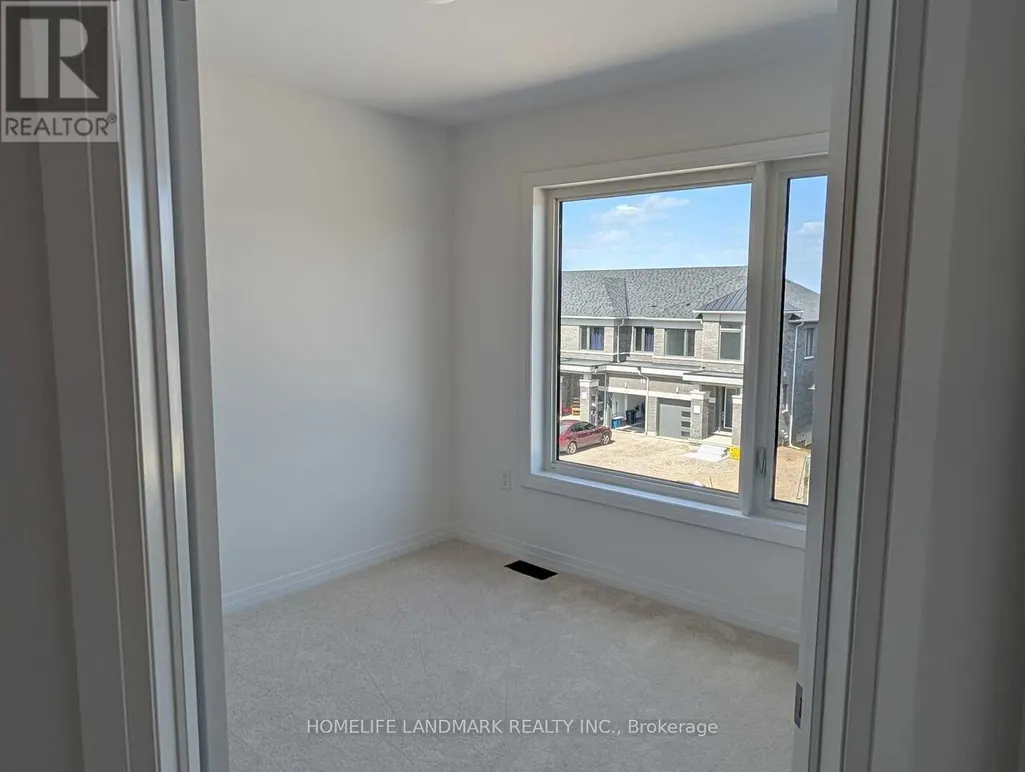
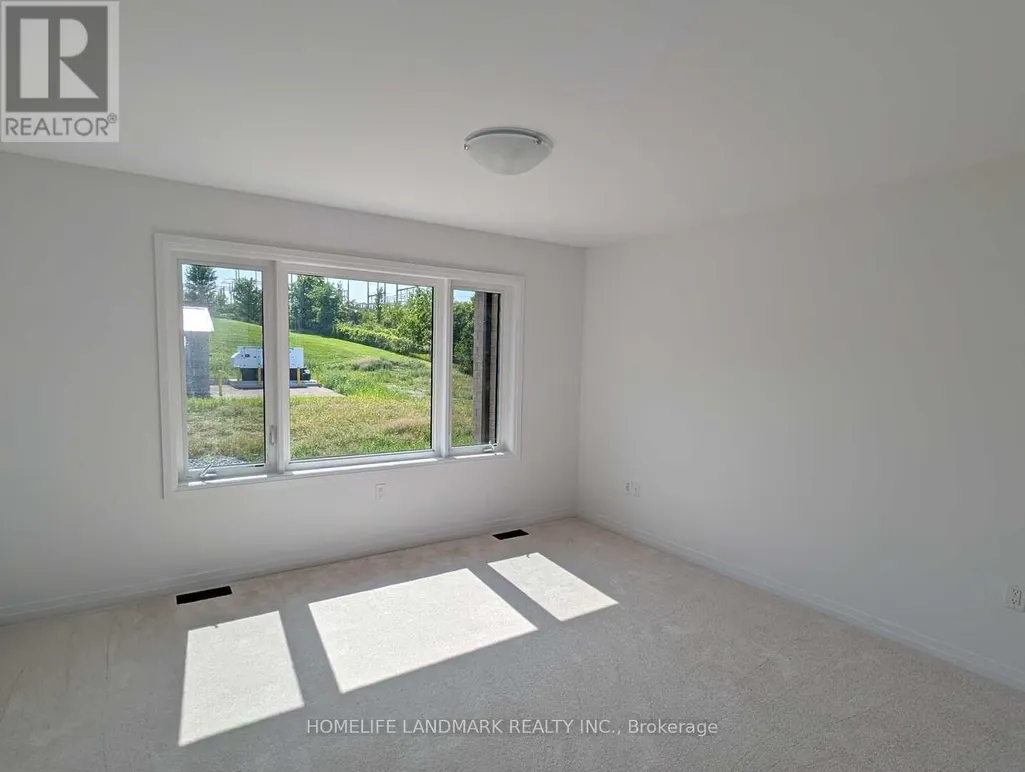
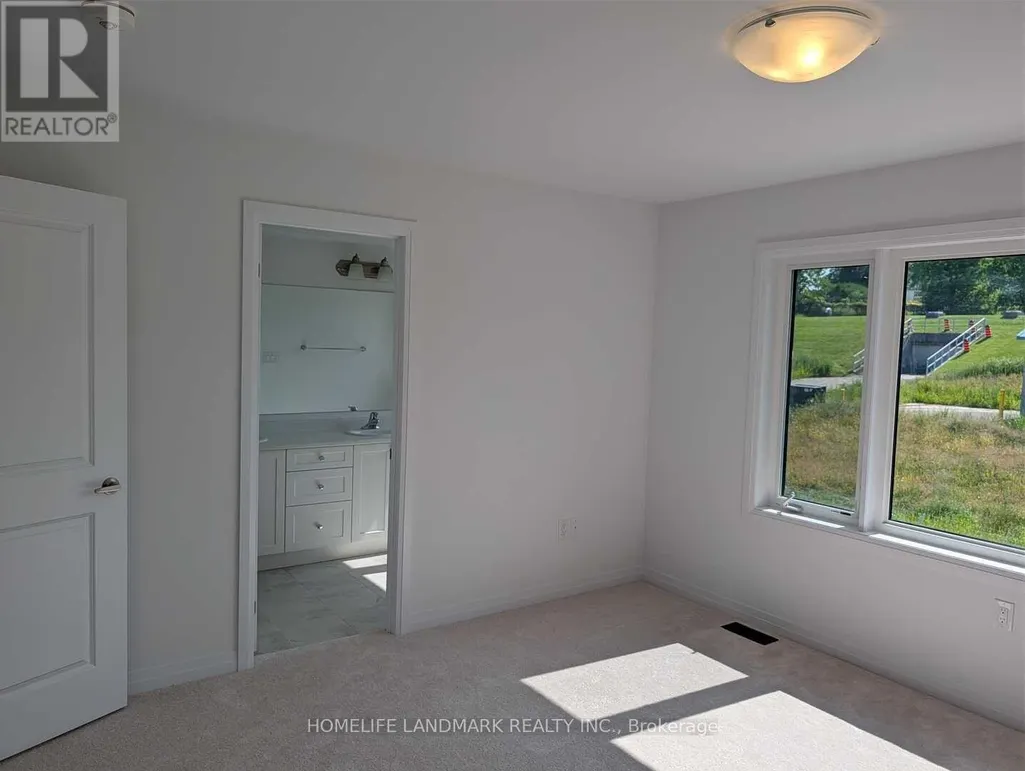
Address
460 Jack Wilford Way, Woodstock, ON
Price
$ 2,550
Property Attributes
- ID#X13703110
- TypeSingle Family
- Listing Status Active
- MunicipalityWoodstock
- CityWoodstock
- NeighbourhoodWoodstock - South
- Postal CodeN4S 0G4
- StyleSingle Family Dwelling
- Price$ 2,550
- Bedrooms3
- Bathrooms2
- Half Bathrooms1
- Sqr Footage2000
Data Source:
RLP - CREA EN
Property Description
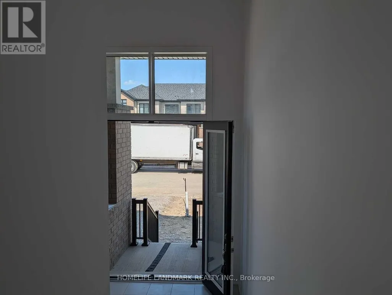
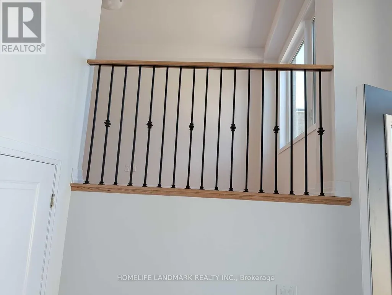
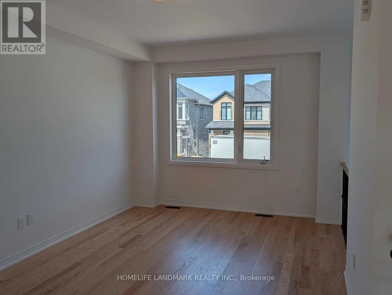
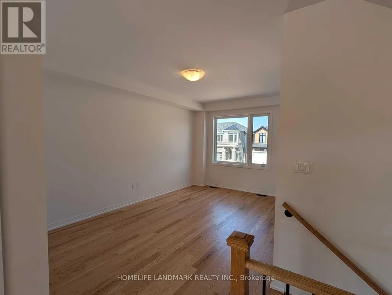
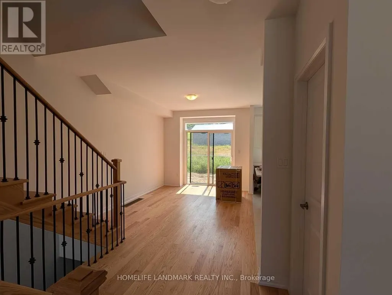
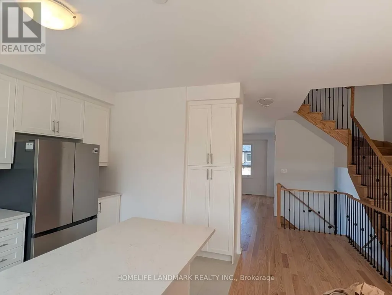
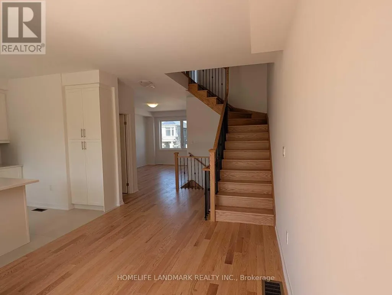
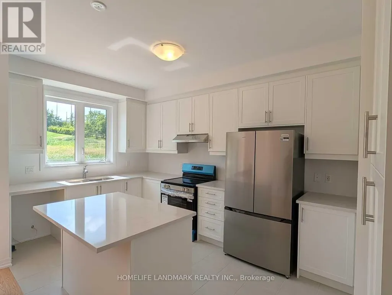
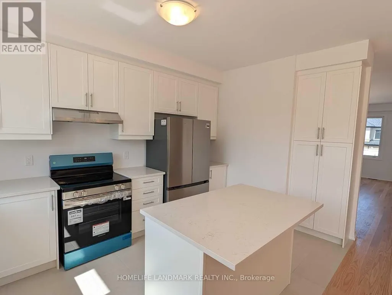
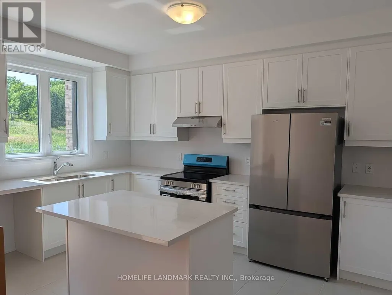
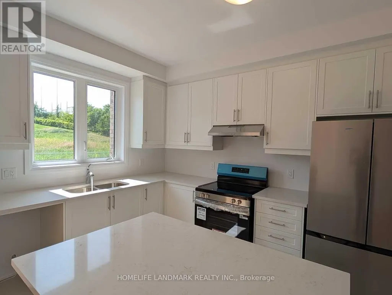
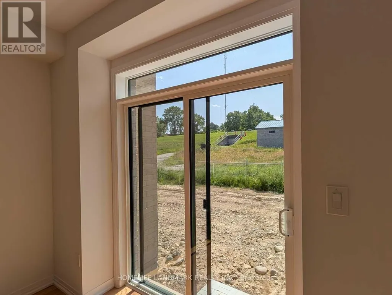
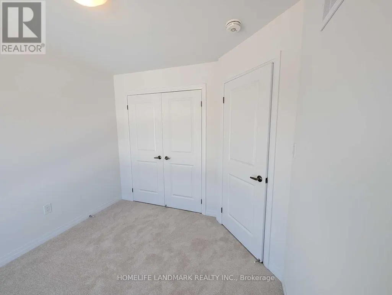
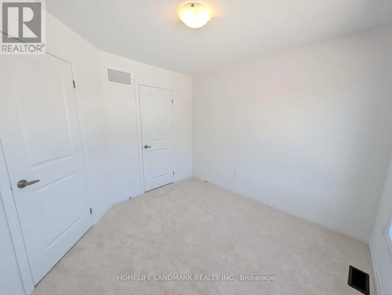
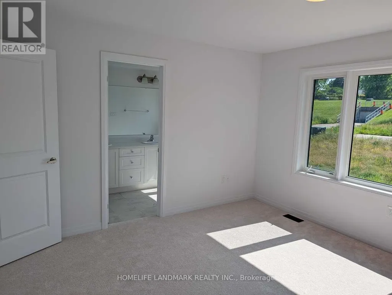
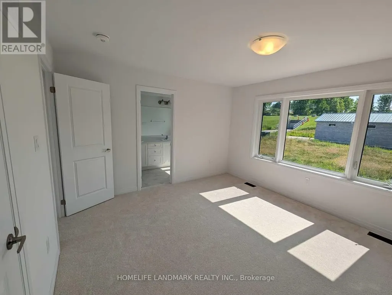
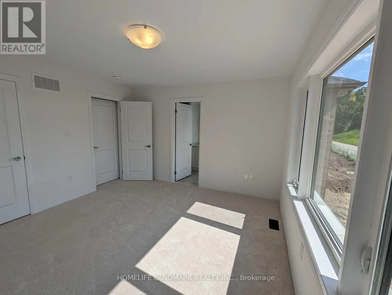
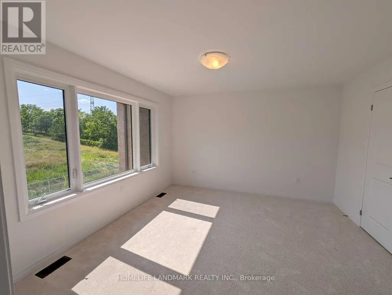
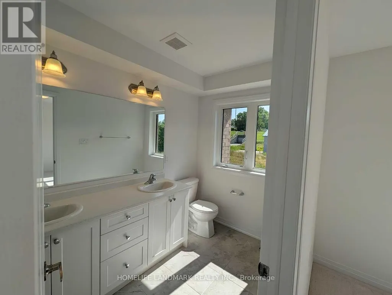
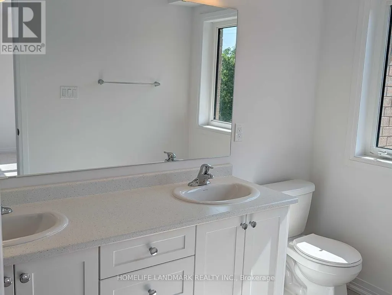
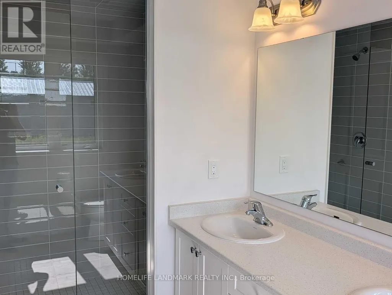
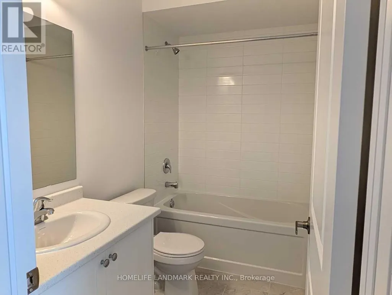
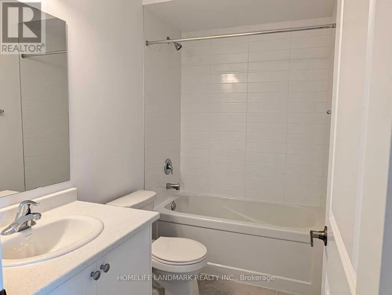
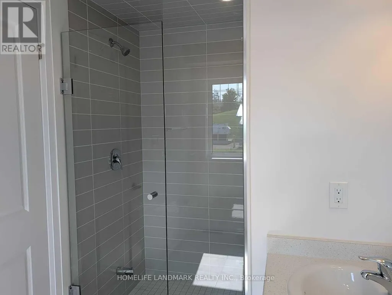
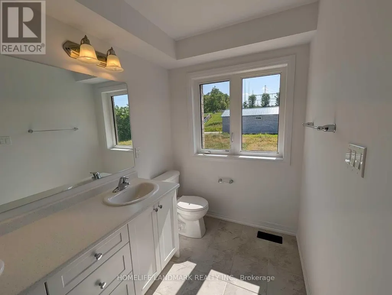
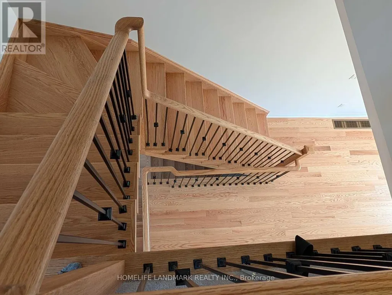
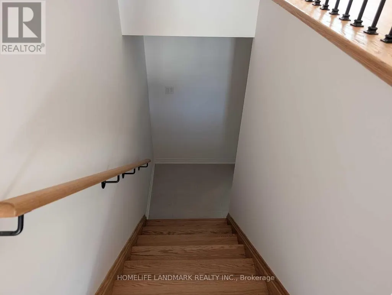
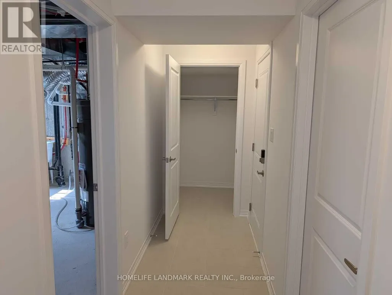
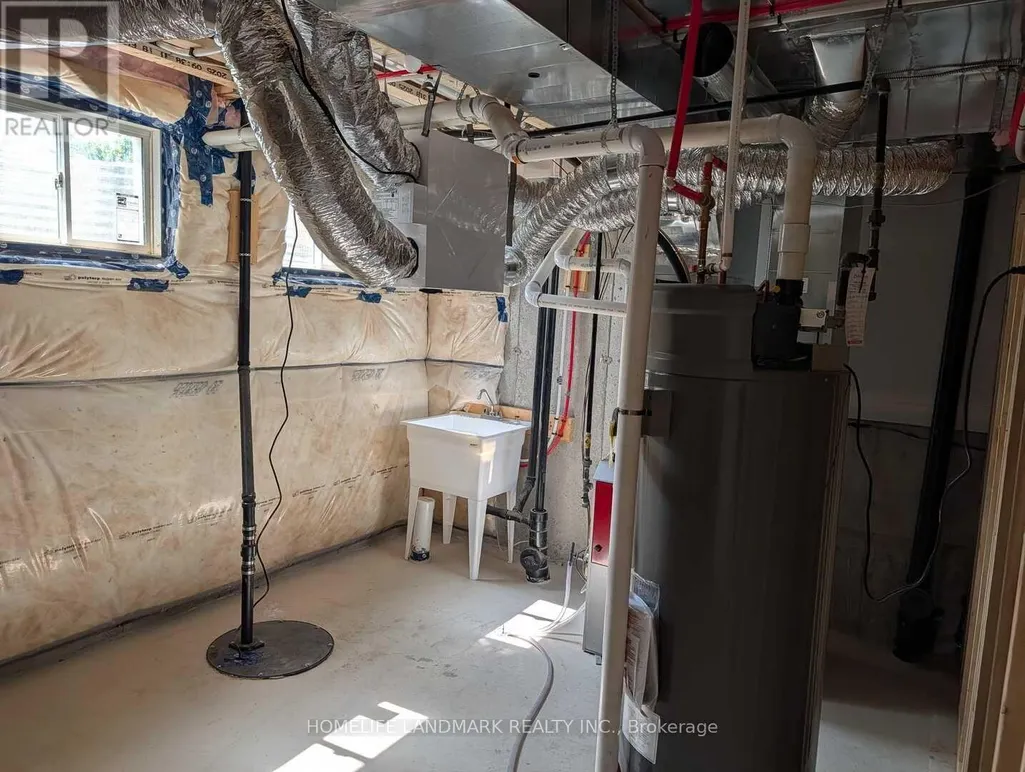
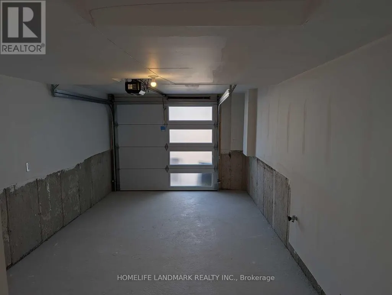
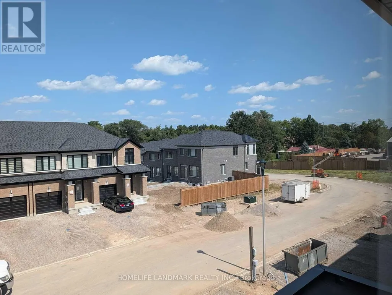
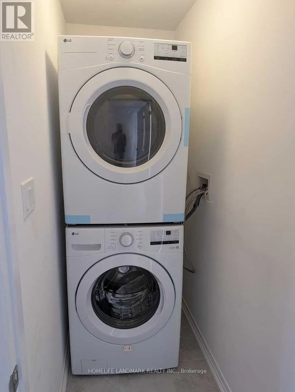
Be the first to live in this beautifully finished, brand-new townhome in Woodstock's Heartwoodcommunity. Offering approximately 1,622 sq. ft. of modern living space, this 3-bedroom homefeatures a practical layout with a main-floor powder room and two bathrooms on the secondlevel.The bright open-concept main floor showcases hardwood flooring, large windows fitted withupgraded zebra blinds, and a stylish kitchen complete with quartz countertops and newstainless-steel appliances-fridge, stove, dishwasher. Convenience continues upstairs with awasher and dryer already installed. Enjoy added privacy with no homes directly behind theproperty.Upgraded wooden staircase with metal pickets. Upstairs, the spacious primary bedroom offers itsown private ensuite, while a separate full 4-piece bathroom serves the additional bedrooms. Theupstairs landing also features hardwood flooring, adding a clean and modern touch throughoutthe home. Two secondary bedrooms provide flexibility for children, guests, or a dedicated homeoffice.As a never-lived-in home, tenants will appreciate fresh interiors, efficient systems, and theconvenience of an attached garage. Located in a growing neighbourhood close to parks, schools,and everyday amenities, this property delivers a clean, modern living experience in a welcomingcommunity.
General Features
| Terms | LEASE |
|---|---|
| Neighbourhood | Woodstock - South |
| Construction Style | Attached |
| Property Sub Type | Single Family |
| jumpId | 29033455 |
| Property Subtype French | Single Family Dwelling |
| Listing Type French | House |
| MLS | X13703110 |
| Appliances | Dryer, Garage door opener, Stove, Washer, Refrigerator |
| Building Type | Row / Townhouse |
| Property Type | Single Family |
| Sewer | Sanitary sewer |
Interior Features
| Living Area Range | 2000 sqft |
|---|---|
| Bedrooms | 3 |
| Basement Type | N/A |
| Cooling Type | Central air conditioning, Air exchanger |
| Foundation Type | Concrete |
| Heating Fuel | Natural gas |
| Heating Type | Forced air |
| Beds | 3 |
| Total Baths | 2+1 |
| Total Baths | 2+1 |
| Total Half Baths | 1 |
Exterior Features
| Exterior Finish | Brick |
|---|---|
| Parking Type | Attached garage, Garage |
Amenities
- Views
- New Construction
- Adult 55+
- Lease To Own
- No Strata Fees
- Furnished
- Primary On Main
- Air Conditioning
- Seller Finance
- Green
- Fixer Upper
- Horse
- Golf
- Fireplace
- Deck
- Garage
- Basement
- Pool

Property vs Single Family Average in N4S 0G4
Price
In The Neighbourhood
Open House
Woodstock (Woodstock - South)
$ 599,900
132 Dover Street
Woodstock (woodstock - South), ON N4S3M1
- Type
- Single Family
- Size
- 2,000 SqFt
- Rooms
- 3 Beds + 2.5 Baths
Listed by: TEAM GLASSER REAL ESTATE BROKERAGE INC.
Just Listed
Woodstock (Woodstock - South)
$ 1,700
2 - 694 Dundas Street
Woodstock (woodstock - South), ON N4S1E6
- Type
- Single Family
- Size
- 1,500 SqFt
- Rooms
- 2 Beds + 1 Baths
Listed by: Century 21 Heritage House Ltd Brokerage
Just Listed
Woodstock (Woodstock - South)
$ 549,900
165 Park Row
Woodstock (woodstock - South), ON N4S1V9
- Type
- Single Family
- Size
- 1,500 SqFt
- Rooms
- 4 Beds + 2 Baths
Listed by: Century 21 Heritage House Ltd Brokerage
Just Listed
Woodstock
$ 539,000
265 Catharine Street
Woodstock, ON N4S2L1
- Type
- Single Family
- Size
- 1,100 SqFt
- Rooms
- 3 Beds + 2 Baths
Listed by: RE/MAX PRESIDENT REALTY
Just Listed
Woodstock (Woodstock - South)
$ 439,000
260 Butler Street
Woodstock (woodstock - South), ON N4S3B2
- Type
- Single Family
- Size
- 1,500 SqFt
- Rooms
- 3 Beds + 2 Baths
Listed by: Century 21 Heritage House Ltd Brokerage
Open House
Woodstock (Woodstock - South)
$ 749,900
471 Ontario Street
Woodstock (woodstock - South), ON N4V1G7
- Type
- Single Family
- Size
- 1,500 SqFt
- Rooms
- 4 Beds + 2.5 Baths
Listed by: Gale Group Realty Brokerage Ltd
Woodstock (Woodstock - South)
$ 424,000
138 Main Street
Woodstock (woodstock - South), ON N4S1S9
- Type
- Single Family
- Size
- 1,100 SqFt
- Rooms
- 3 Beds + 1 Baths
Listed by: Century 21 Heritage House Ltd Brokerage
Woodstock
$ 484,999
600 Peel Street
Woodstock, ON N4S1K7
- Type
- Single Family
- Size
- 1,500 SqFt
- Rooms
- 3 Beds + 2 Baths
Listed by: RE/MAX ESCARPMENT REALTY INC.
Woodstock (Woodstock - South)
$ 1,895
301 - 785 Southwood Way
Woodstock (woodstock - South), ON N4V1G5
- Type
- Single Family
- Size
- 1,100 SqFt
- Rooms
- 2 Beds + 1 Baths
Listed by: Gale Group Realty Brokerage Ltd
Woodstock
$ 599,999
589 Sales Drive
Woodstock, ON N4S0A1
- Type
- Single Family
- Size
- 2,000 SqFt
- Rooms
- 3 Beds + 2.5 Baths
Listed by: HOMELIFE/MIRACLE REALTY LTD
Woodstock (Woodstock - South)
$ 2,600
717 Crawford Crescent
Woodstock (woodstock - South), ON N4S8Z5
- Type
- Single Family
- Size
- 2,000 SqFt
- Rooms
- 3 Beds + 2.5 Baths
Listed by: Gale Group Realty Brokerage Ltd
Woodstock
$ 2,999
3 Talon Drive
Woodstock, ON N4V0A5
- Type
- Single Family
- Size
- 2,500 SqFt
- Rooms
- 4 Beds + 2.5 Baths
Listed by: RE/MAX REALTY SERVICES INC.
Woodstock (Woodstock - South)
$ 2,600
734 Frontenac Crescent
Woodstock (woodstock - South), ON N4V0B1
- Type
- Single Family
- Size
- 2,000 SqFt
- Rooms
- 4 Beds + 2.5 Baths
Listed by: Century 21 Heritage House Ltd Brokerage