

Address
309 Queen Mary Drive, Oakville, ON
Price
$ 1,250,000
Property Attributes
- ID#W13619834
- TypeSingle Family
- Listing Status Active
- MunicipalityOakville
- CityOakville
- Neighbourhood1002 - CO Central
- Postal CodeL6K 3L5
- StyleSingle Family Dwelling
- Price$ 1,250,000
- Bedrooms3+1
- Bathrooms2
- Half Bathrooms0
- Sqr Footage1500
Data Source:
RLP - CREA EN
Property Description
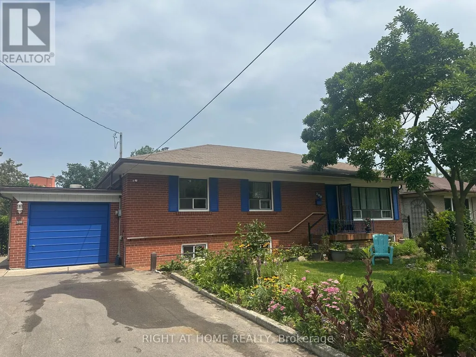
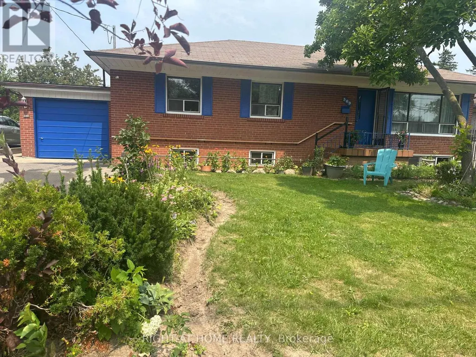
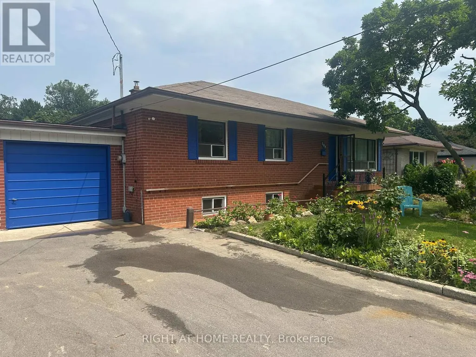
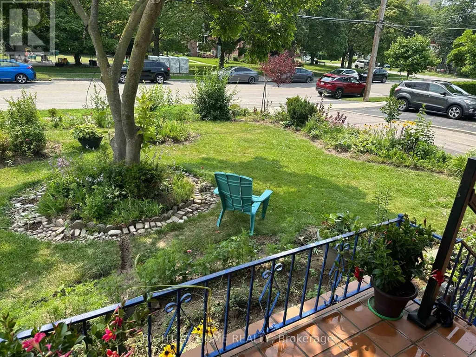
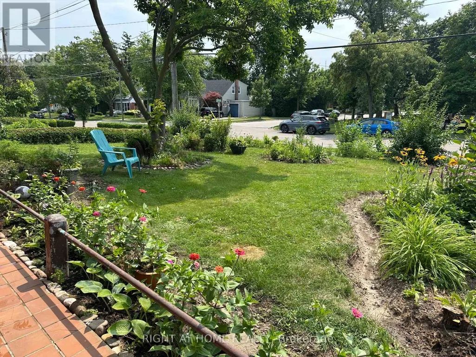
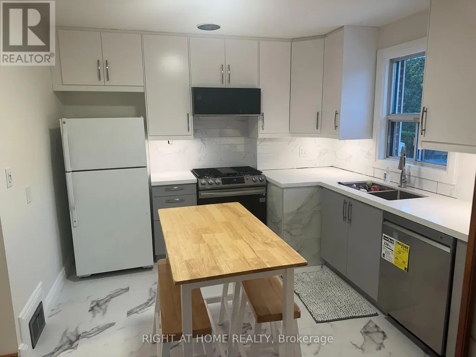
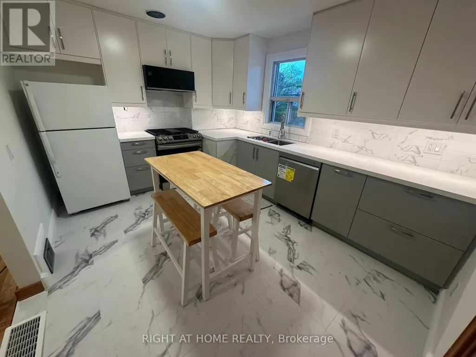
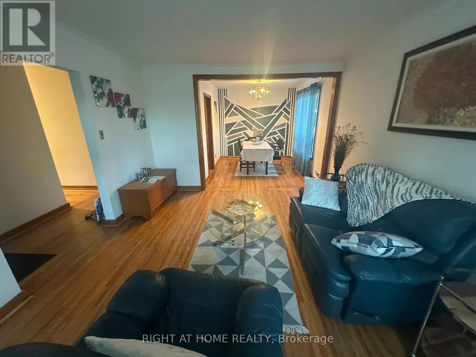
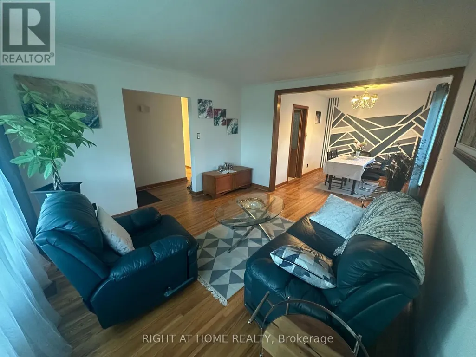
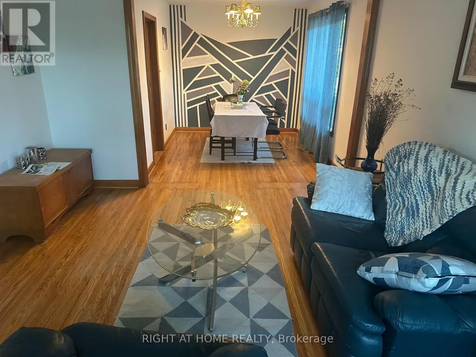
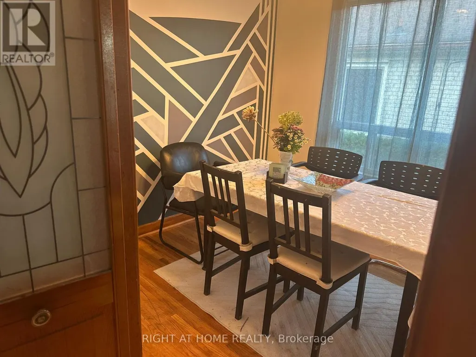
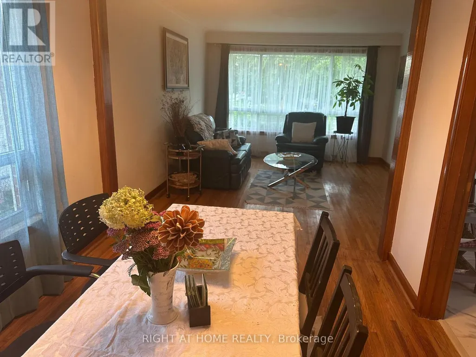
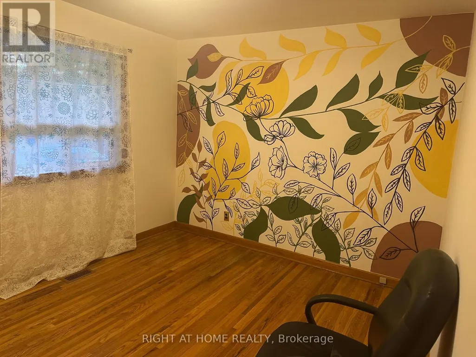
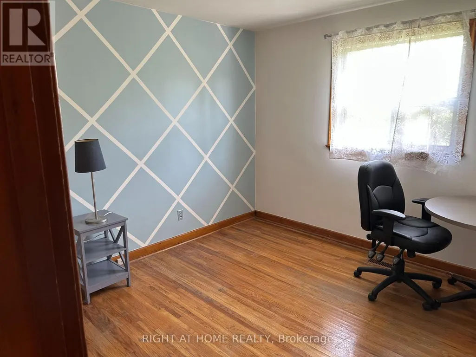
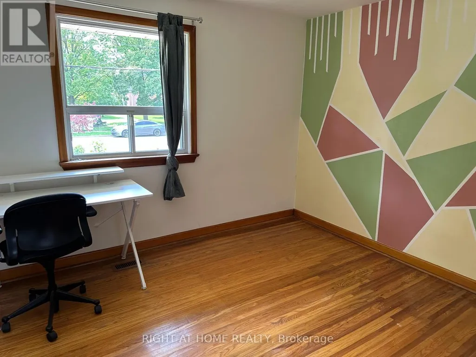
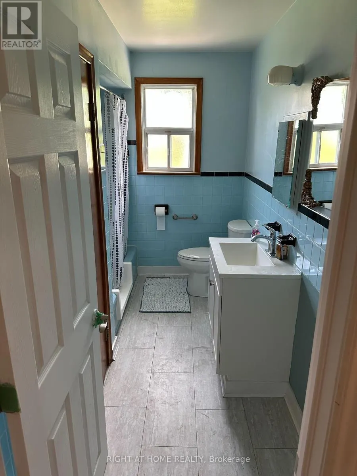
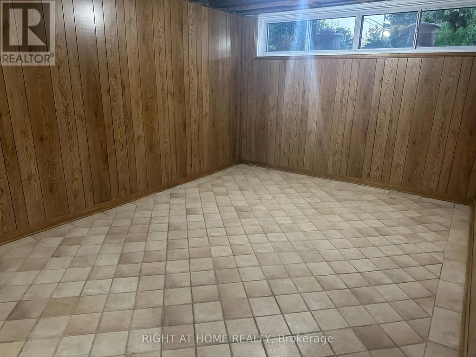
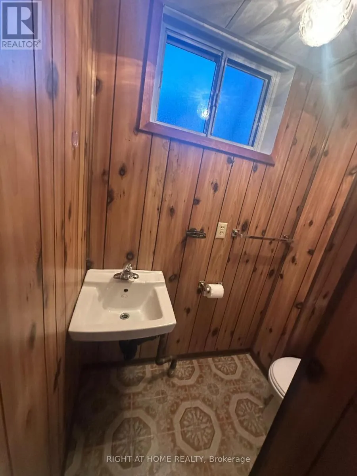
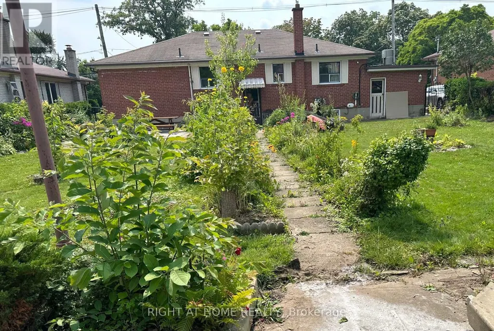
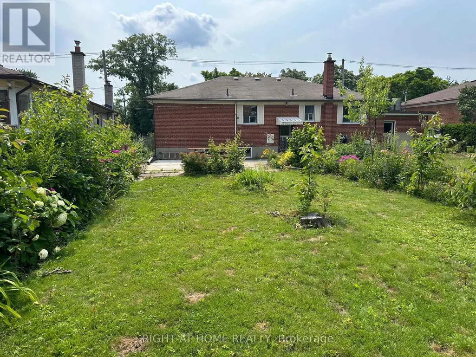
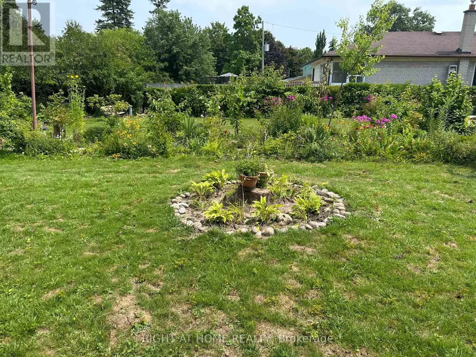
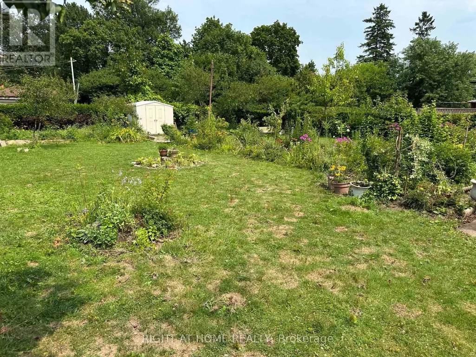
Prime central location in one of Oakville's most desirable areas-steps to Kerr Village, Downtown Oakville, and the lake, all within a 10-minute walk. This rare oversized lot (64.17 ft x 155.67 ft) is a one-of-a-kind opportunity in an established neighbourhood. Live in and enjoy the newly renovated gourmet kitchen, or take advantage of the ideal setting to invest and build a personalized custom home on this exceptional lot. The main floor offers a practical layout with a bright living room, dining room, and three bedrooms. A separate side entrance leads to the basement, which is partially finished and includes a recreation room, second bathroom, laundry area, and workshop space. A beautifully landscaped yard provides a private outdoor retreat designed for everyday enjoyment. Curated plantings and a well-maintained lawn create a serene backdrop for morning coffee, weekend gatherings, or quiet evenings outdoors. Defined areas for relaxation, play, and entertaining make the space both functional and inviting-perfect for buyers seeking turnkey outdoor living. Highly desirable location close to Oakwood Public School, École Sainte-Marie Catholic Elementary School, W.H. Morden Public School, MacLachlan College, New Central Public School, Gary Allan High School, and nearby daycare options-offering convenience and lifestyle in the heart of downtown Oakville.
General Features
| Terms | SALE |
|---|---|
| Neighbourhood | 1002 - CO Central |
| Construction Style | Detached |
| Property Sub Type | Single Family |
| jumpId | 28844286 |
| Property Subtype French | Single Family Dwelling |
| Listing Type French | House |
| MLS | W13619834 |
| Appliances | Water meter, Gas stove(s), Washer, Refrigerator |
| Architectural Style | Bungalow |
| Building Type | House |
| Property Type | Single Family |
| Sewer | Sanitary sewer |
Interior Features
| Living Area Range | 1500 sqft |
|---|---|
| Bedrooms | 3+1 |
| Basement | Partially finished |
| Basement Type | N/A, N/A |
| Cooling Type | Central air conditioning |
| Foundation Type | Block |
| Heating Fuel | Natural gas |
| Heating Type | Forced air |
| Beds | 4 |
| Total Baths | 2 |
| Total Baths | 2 |
Exterior Features
| Exterior Finish | Brick |
|---|---|
| Parking Type | Attached garage, Garage |
Amenities
- Views
- New Construction
- Adult 55+
- Lease To Own
- No Strata Fees
- Furnished
- Primary On Main
- Air Conditioning
- Seller Finance
- Green
- Fixer Upper
- Horse
- Golf
- Fireplace
- Deck
- Garage
- Basement
- Pool

Property vs Single Family Average in L6K 3L5
Price
In The Neighbourhood
Just Listed
Oakville
$ 980,000
7 Washington Avenue
Oakville, ON L6K1W5
- Type
- Single Family
- Size
- 2,000 SqFt
- Rooms
- 3 Beds + 1.5 Baths
Listed by: RE/MAX ESCARPMENT REALTY INC.
Just Listed
Oakville (CO Central)
$ 1,849,900
278 Carolyn Drive
Oakville (co Central), ON L6K3M6
- Type
- Single Family
- Size
- 2,000 SqFt
- Rooms
- 3 Beds + 2.5 Baths
Listed by: RE/MAX Escarpment Realty Inc., Brokerage
Waterfront
Oakville
$ 10,900,000
10 Brookfield Road
Oakville, ON L6K2Y5
- Type
- Single Family
- Size
- 3,000 SqFt
- Rooms
- 5 Beds + 3.5 Baths
Listed by: RE/MAX ESCARPMENT REALTY INC.
Waterfront
Oakville
$ 1,499,000
86 Forsythe Street
Oakville, ON L6K3J8
- Type
- Single Family
- Size
- 2,000 SqFt
- Rooms
- 2 Beds + 2.5 Baths
Listed by: RE/MAX ABOUTOWNE REALTY CORP.
Oakville
$ 3,500
309 Queen Mary Drive
Oakville, ON L6K3L5
- Type
- Single Family
- Size
- 1,500 SqFt
- Rooms
- 4 Beds + 2 Baths
Listed by: RIGHT AT HOME REALTY
Waterfront
Oakville (CO Central)
$ 3,199,900
379 River Side Drive
Oakville (co Central), ON L6K3N6
- Type
- Single Family
- Size
- 3,000 SqFt
- Rooms
- 3 Beds + 3.5 Baths
Listed by: Re/Max Alliance Realty
Oakville
$ 949,000
137 Chisholm Street
Oakville, ON L6K3J1
- Type
- Single Family
- Size
- 1,500 SqFt
- Rooms
- 3 Beds + 1 Baths
Listed by: SUTTON GROUP QUANTUM REALTY INC.
Oakville (CO Central)
$ 999,999
135 Deane Avenue
Oakville (co Central), ON L6K1N2
- Type
- Single Family
- Size
- 1,500 SqFt
- Rooms
- 4 Beds + 2 Baths
Listed by: RE/MAX Escarpment Realty Inc., Brokerage