

Open House Sat, Sep 19th 02:00 PM - 04:00 PM

Address
386 Rosewell Avenue, Toronto, ON
Price
$ 3,700,000
Open House Sat, Sep 19th 02:00 PM - 04:00 PM
Property Attributes
- ID#C13738608
- TypeSingle Family
- Listing Status Active
- MunicipalityToronto
- CityToronto
- NeighbourhoodLawrence Park South
- Postal CodeM4R 2B4
- StyleSingle Family Dwelling
- Price$ 3,700,000
- Bedrooms4+3
- Bathrooms5
- Half Bathrooms1
- Sqr Footage2500
Data Source:
RLP - CREA EN
Property Description
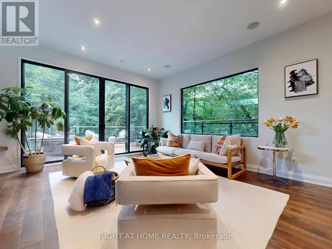
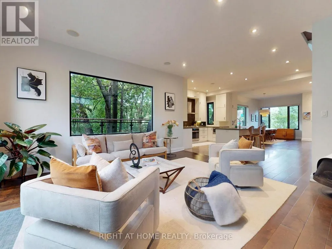
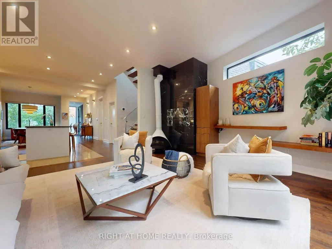
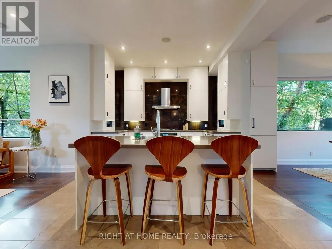
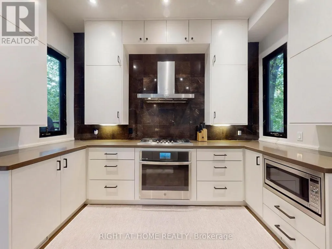
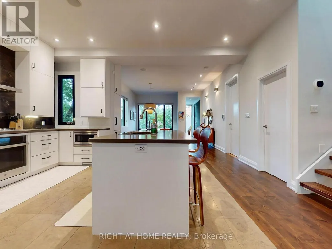
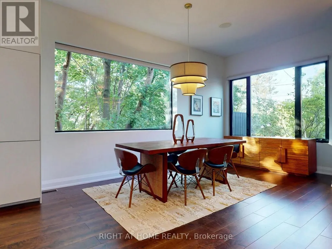
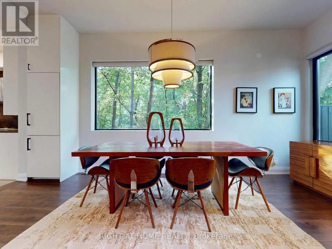
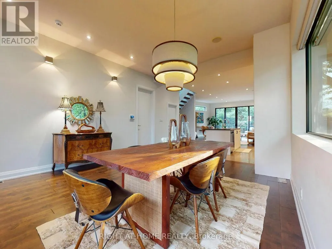
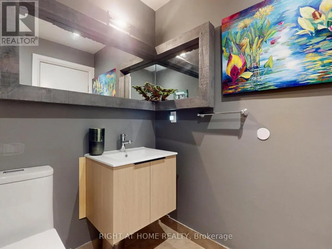
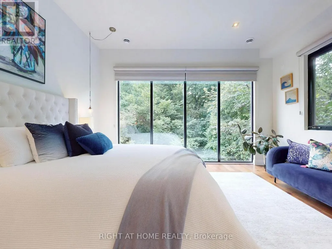
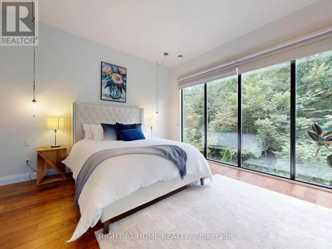
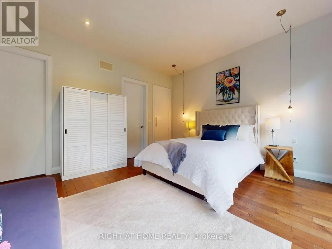
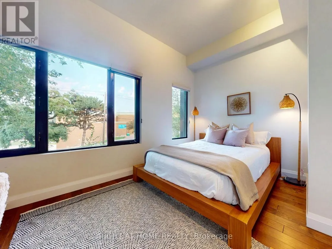
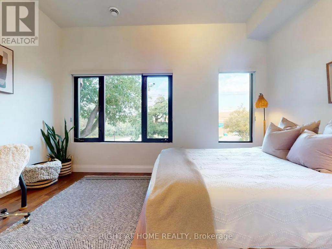
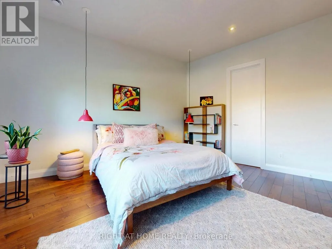
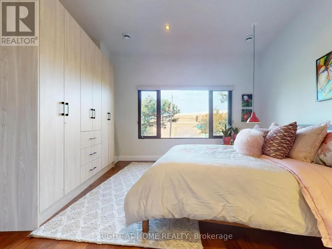
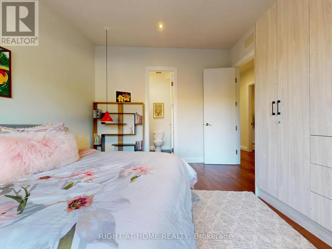
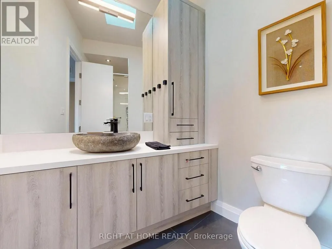
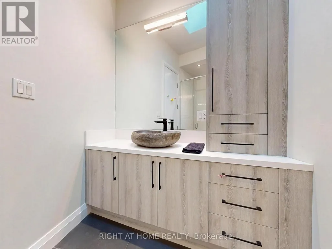
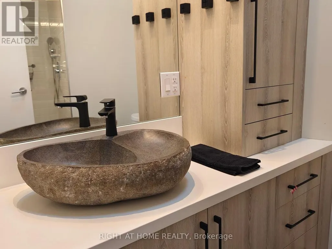
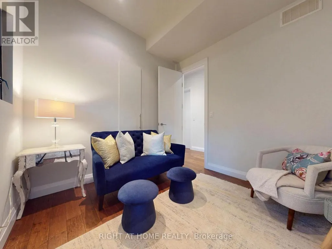
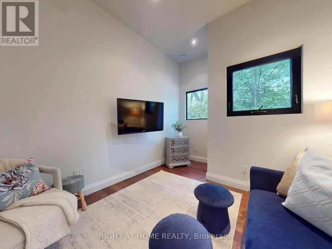
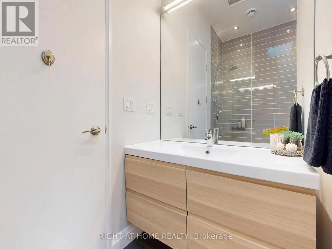
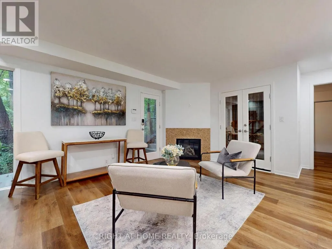
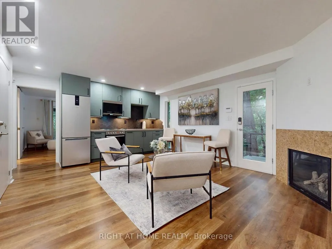
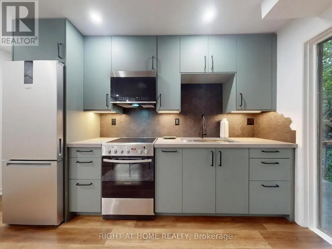
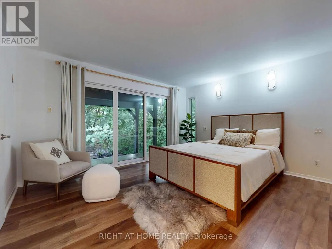
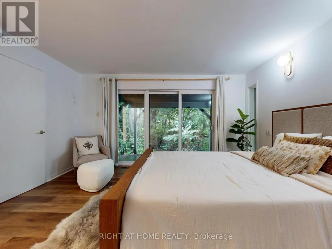
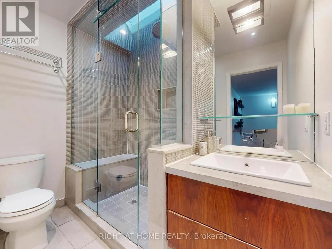
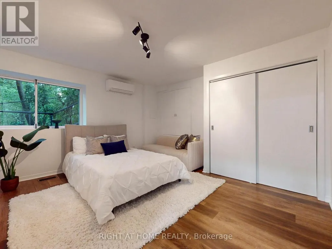
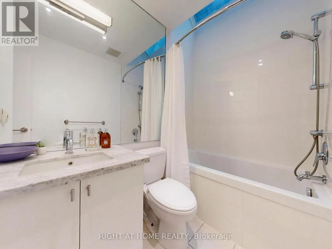
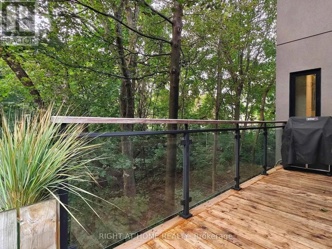
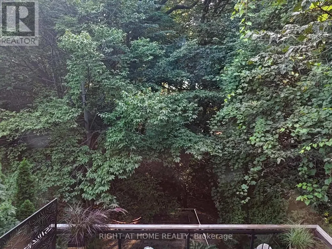
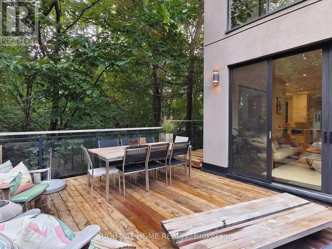
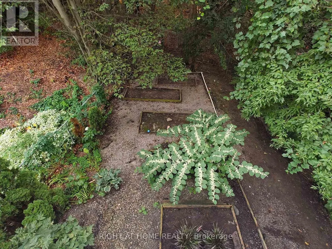
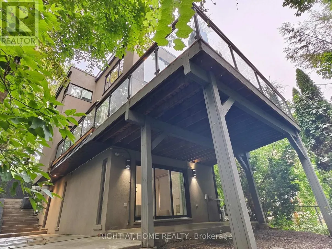
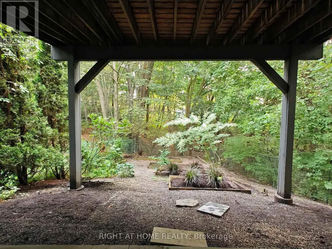
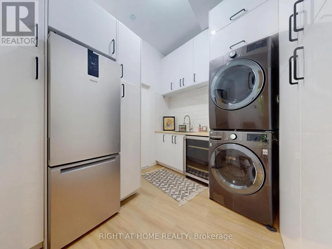
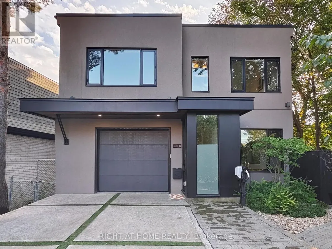
Fabulous Contemporary Family Home In Coveted Lytton Park - City Living With A Tranquil Country Feel.Backing onto a serene, lush ravine, this beautiful home offers unmatched privacy across three finished levels. Spanning over 3,000 sq ft of meticulously crafted living space, the home features over $400,000 in recent upgrades, high-end contemporary finishes, soaring 10-ft ceilings, and massive windows that flood every room with rich, natural light.The airy, open-concept main floor is an entertainer's dream, featuring a sun-drenched family room anchored by a cozy fireplace. The main level flows seamlessly to a spectacular walk-out deck overlooking the peaceful ravine-the ultimate backdrop for morning coffee or evening gatherings. At the heart of the home is a beautifully updated gourmet kitchen equipped with premium appliances. For maximum convenience, a dedicated laundry room is also situated on the main floor.The second level features an incredible primary suite complete with dramatic floor-to-ceiling windows that capture gorgeous, unobstructed views of the flourishing greenery, offering a truly private, treehouse-like sanctuary.The property offers an exceptionally versatile 4+3 bedroom and 6-bathroom layout. The lower level stands out with incredible flexibility, housing a fully legal basement apartment complete with its own private fireplace and a separate, second laundry setup. This lower level can be effortlessly utilized as a premium, high-yield rental unit, a private in-law suite, or an executive work-from-home office oasis.Nestled in one of Toronto's most prestigious neighbourhoods, this turnkey home offers unparalleled urban connectivity steps to the TTC for an easy commute downtown. Families will benefit from access to top-tier school districts, including John Ross Robertson (J.R.R.) Junior Public School, Glenview Senior Public School, Lawrence Park Collegiate Institute, and elite private schools like Havergal College.
General Features
| Zoning | Residential |
|---|---|
| Terms | SALE |
| Neighbourhood | Lawrence Park South |
| Construction Style | Detached |
| Property Sub Type | Single Family |
| jumpId | 29109303 |
| Property Subtype French | Single Family Dwelling |
| Listing Type French | House |
| MLS | C13738608 |
| Appliances | Oven - Built-In, Central Vacuum, Dishwasher, Microwave, Oven, Window Coverings, Refrigerator |
| Building Type | House |
| Features | Ravine |
| Property Type | Single Family |
| Sewer | Sanitary sewer |
| Structure Type | Patio(s) |
Interior Features
| Fireplace | yes |
|---|---|
| Living Area Range | 2500 sqft |
| Bedrooms | 4+3 |
| Basement | Finished |
| Basement Type | N/A, N/A |
| Cooling Type | Central air conditioning, Wall unit |
| Foundation Type | Poured Concrete |
| Heating Fuel | Natural gas |
| Heating Type | Forced air |
| Beds | 7 |
| Total Baths | 5+1 |
| Total Baths | 5+1 |
| Total Half Baths | 1 |
Exterior Features
| Exterior Finish | Stucco |
|---|---|
| Parking Type | Attached garage, Garage |
Amenities
- Views
- New Construction
- Adult 55+
- Lease To Own
- No Strata Fees
- Furnished
- Primary On Main
- Air Conditioning
- Seller Finance
- Green
- Fixer Upper
- Horse
- Golf
- Fireplace
- Deck
- Garage
- Basement
- Pool

Property vs Single Family Average in M4R 2B4
Price
In The Neighbourhood
Just Listed
Toronto
$ 3,600
A - 1208 Avenue Road
Toronto, ON M5N2G4
- Type
- Single Family
- Size
- 1,100 SqFt
- Rooms
- 2 Beds + 1.5 Baths
Listed by: SAGE REAL ESTATE LIMITED
Toronto
$ 3,000
Upper - 1102 Avenue Road
Toronto, ON M5N2E3
- Type
- Single Family
- Size
- 1,500 SqFt
- Rooms
- 3 Beds + 1 Baths
Listed by: CENTURY 21 KENNECT REALTY
Open House
Toronto
$ 4,495,000
124 Blythwood Road
Toronto, ON M4N1A4
- Type
- Single Family
- Size
- 5,000 SqFt
- Rooms
- 6 Beds + 4 Baths
Listed by: SAGE REAL ESTATE LIMITED
Toronto
$ 2,100,000
156 Craighurst Avenue
Toronto, ON M4R1K2
- Type
- Single Family
- Size
- 2,000 SqFt
- Rooms
- 3 Beds + 3.5 Baths
Listed by: SAGE REAL ESTATE LIMITED
Toronto
$ 2,249,000
48 Chatsworth Drive
Toronto, ON M4R1R5
- Type
- Single Family
- Size
- 2,500 SqFt
- Rooms
- 5 Beds + 3 Baths
Listed by: RE/MAX HALLMARK REALTY LTD.
Toronto
$ 28,000
370 Glengrove Avenue W
Toronto, ON M5N1W5
- Type
- Single Family
- Size
- 100,000 SqFt
- Rooms
- 8 Beds + 9 Baths
Listed by: HARVEY KALLES REAL ESTATE LTD.
Toronto
$ 2,650
Lower Apartment - 1196 Avenue Road
Toronto, ON M5N2G1
- Type
- Single Family
- Size
- 3,000 SqFt
- Rooms
- 4 Beds + 1 Baths
Listed by: RIGHT AT HOME REALTY
Toronto
$ 4,500
196 Lawrence Avenue W
Toronto, ON M5M1A8
- Type
- Single Family
- Size
- 1,500 SqFt
- Rooms
- 3 Beds + 2.5 Baths
Listed by: REMAX YOUR COMMUNITY REALTY
Toronto
$ 8,980,000
96 Dawlish Avenue
Toronto, ON M4N1H1
- Type
- Single Family
- Size
- 100,000 SqFt
- Rooms
- 5 Beds + 6.5 Baths
Listed by: RE/MAX REALTRON BARRY COHEN HOMES INC.
Toronto
$ 4,898,000
39 Chudleigh Avenue
Toronto, ON M4R1T1
- Type
- Single Family
- Size
- 3,500 SqFt
- Rooms
- 5 Beds + 5.5 Baths
Listed by: RE/MAX REALTRON BARRY COHEN HOMES INC.
Open House
Toronto
$ 2,488,000
30 Hillhurst Boulevard
Toronto, ON M5N1N6
- Type
- Single Family
- Size
- 2,500 SqFt
- Rooms
- 3 Beds + 2.5 Baths
Listed by: THE AGENCY
Toronto
$ 2,649,888
21 Albertus Avenue
Toronto, ON M4R1J5
- Type
- Single Family
- Size
- 2,500 SqFt
- Rooms
- 4 Beds + 4.5 Baths
Listed by: KELLER WILLIAMS PORTFOLIO REALTY